Skip main navigation
Off market
  • $492,900

    1442 Fraser Way, Farmington, NY 14425

    3beds
    2,265sqft
    SingleFamily
    Built in 2005
    0.4 Acres Lot
    $492,900 Zestimate®
    $218/sqft
    $3,188 Estimated rent

    Home value

    $492,900

    $468,000 - $518,000

    $3,188/mo

    Zestimate® history
    Loading
    Loading...

    Owner options

    List your home for rent

    $3,188/mo

    Rent Zestimate®

    Find your next renter with Zillow Rental Manager. Plus, with online applications, you can quickly screen prospective tenants – for free.

    Learn more

    $3,188/mo

    Rent Zestimate®

    Refinance and save

    $3,373/mo

    Est. payment

    Refinancing to a lower rate could help reduce your monthly payments and save thousands over the life of the loan.

    See today's rates

    $3,373/mo

    Est. payment

    Explore your selling options

    Work with a Zillow partner agent

    Leverage their expertise and Zillow's premium Showcase listings to get your home seen by more buyers.

    Get started

    List with your own agent

    Get your home in front of millions of buyers by listing it on Zillow.

    Learn how to do it

    Sell it yourself

    Take full control of how buyers see your home on Zillow by listing For Sale by Owner (FSBO).

    List your home

    What's special

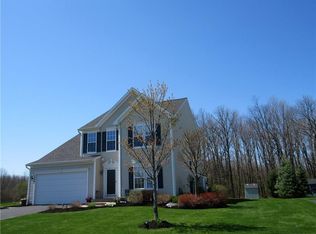
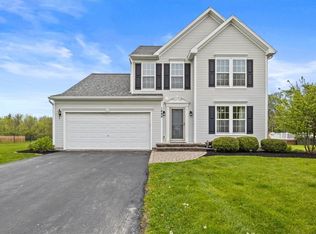
    Farmington taxes,Victor schools, makes this beautiful home in the Phillips Landing neighborhood a must see! Home was built to include square footage in the living space you use the most. Floor to ceiling windows allow for natural light and wooded backyard views. Brazilian cherry hardwoods throughout entire first floor. Large kitchen with granite countertops and an extended island. Upstairs consists of 3 bedrooms and 2 full baths. Finished lower level includes 3rd full bath with luxurious spa shower and radiant floor heating. Perfect for gym, theater room or private guest suite. Mature landscaping provides ample privacy. Mahogany wood deck with sunken Beachcomber hot tub, stone patio with fire pit, Bears playground and shed. New garage doors. Neutral color palette and impeccably clean!

    This property is off market, which means it's not currently listed for sale or rent on Zillow. This may be different from what's available on other websites or public sources.

    Facts & features

    Interior

    Bedrooms & bathrooms
    • Bedrooms: 3
    • Bathrooms: 4
    • Full bathrooms: 3
    • 1/2 bathrooms: 1
    Heating
    • Forced air, Gas
    Appliances
    • Included: Dishwasher, Freezer, Microwave, Range / Oven, Refrigerator
    Features
    • Flooring: Tile, Carpet, Hardwood, Laminate
    • Has fireplace: Yes
    Interior area
    • Total interior livable area: 2,265 sqft

    Property

    Parking
    • Total spaces: 2
    • Parking features: Garage - Attached
    Features
    • Exterior features: Vinyl, Brick
    • Has spa: Yes
    Lot
    • Size: 0.40 Acres
    Details
    • Parcel number: 322800420511102

    Construction

    Type & style
    • Home type: SingleFamily
    • Architectural style: Colonial
    Materials
    • Metal
    • Roof: Asphalt
    Condition
    • Year built: 2005

    Community & neighborhood

    Location
    • Region: Farmington

    Other

    Other facts
    • Additional Interior Features: Ceiling Fan, Circuit Breakers - Some, Cathedral Ceiling, Drapes - Some, Electrical Fuses - some, Hot Tub
    • Additional Rooms: Den/Study, Foyer/Entry Hall, Great Room, Laundry-1st Floor, Master Bedroom Bath, Family Room, Basement / Rec Room, Office, Morning Room
    • Attic Description: Crawl Space, Pull Down Stairs
    • Driveway Description: Blacktop
    • Basement Description: Full, Finished
    • Floor Description: Hardwood-Some, Tile-Some, Wall To Wall Carpet-Some, Laminate-Some
    • Exterior Construction: Vinyl, Brick
    • Garage Description: Attached
    • Heating Fuel Description: Gas
    • HVAC Type: AC-Central, Hot Water, Forced Air, Programmable Thermostat, Humidifier, Heated Floors
    • Kitchen Dining Description: Formal Dining Room, Pantry, Eat-In, Kitchen/Family Room Combo, Granite Counter, Breakfast Room
    • Kitchen Equip Appl Included: Dishwasher, Refrigerator, Disposal, Microwave, Washer, Oven/Range Electric, Convection, Freezer, Cooktop - Electric
    • Foundation Description: Poured
    • Lot Information: Neighborhood Street
    • Styles Of Residence: Colonial
    • Additional Exterior Features: Deck, Hot Tub, Cable TV Available, Garage Door Opener, Patio, High Speed Internet, Playset / Swingset
    • Year Built Description: Existing
    • Sewer Description: Sewer Connected
    • Typeof Sale: Normal
    • Village: Not Applicable
    • Water Heater Fuel: Gas
    • Water Resources: Public Connected
    • Listing Type: Exclusive Agency
    • Area NYSWIS Code: Farmington-322800
    • Roof Description: Asphalt
    • Status: P-Pending Sale
    • Additional Structures: Shed/Storage
    • Garage Amenities: Storage, Electrical Service, Bay(s)
    • Parcel Number: 322800-042-005-0001-001-102
    • Virtual Tour URL: https://youtu.be/SkktCUlGzbI

    Price history

    DateEventPrice
    5/8/2020Sold$340,000-2.8%$150/sqft
    Source: NYSAMLSs #R1250735 Report a problem
    3/1/2020Pending sale$349,900$154/sqft
    Source: Northern Star Realty #R1250735 Report a problem
    2/11/2020Listed for sale$349,900+29.8%$154/sqft
    Source: Northern Star Realty #R1250735 Report a problem
    8/16/2005Sold$269,485+813.5%$119/sqft
    Source: Public Record Report a problem
    4/19/2005Sold$29,500$13/sqft
    Source: Public Record Report a problem

    Public tax history

    YearProperty taxesTax assessment
    2025-- $374,000
    2024-- $374,000
    2023-- $374,000 +43.5%
    2022-- $260,700
    2021-- $260,700
    2020-- $260,700
    2019-- $260,700 +2.2%
    2018-- $255,100
    2017$5,962 $255,100 +2.8%
    2016-- $248,100
    2015-- $248,100
    2014-- $248,100
    2013-- $248,100
    2012-- $248,100
    2011-- $248,100 -9.1%
    2010-- $272,900
    2009-- $272,900
    2008-- $272,900
    2007-- $272,900 +1.3%
    2006-- $269,500 +813.6%
    2005-- $29,500 +883.3%
    2004-- $3,000

    Find assessor info on the county website

    Neighborhood: 14425

    Nearby schools

    GreatSchools rating
    Schools provided by the listing agent
    • Middle: Victor Junior High
    • High: Victor Senior High
    • District: Victor

    Source: The MLS. This data may not be complete. We recommend contacting the local school district to confirm school assignments for this home.