Welcome to your completely updated 1-level home offering a brand-new living experience. Once inside the home you are greeted by the inviting living rm with built-in bookcases. The entire home boasts professionally refinished hardwood floors (excluding kitchen & bath). Adjacent to the living rm, you'll discover a stunning new kitchen. It showcases pristine white cabinetry & an eye-catching feature wall with open shelving. The kitchen is equipped with sleek quartz countertops & new SS appliances. Connected to the living rm & kitchen is a spacious dining rm and from there, you step into an oversized family rm, which the current owners used as an owner's suite, making this home a 3-bedrm residence. The two add'l bedrms feature trendy barn closet doors, adding a touch of contemporary design. Prepare to be amazed by the completely updated bath featuring modern fixtures & finishes. Outside, the backyard is fenced, providing an oasis for outdoor activities and a large patio to watch the 4th of July fireworks. The property includes a 1-car carport and detached 1-car garage. The basement serves as a clean canvas, ready for you to unleash your creativity. Whether you choose to utilize it for storage or as add'l living space, the possibilities are endless. This home has undergone extensive updates, ensuring a worry-free living experience. All the electrical and plumbing systems have been replaced, guaranteeing modern efficiency & safety. The interior doors, kitchen and bathrm floors have been upgraded. New light fixtures illuminate every rm, while fresh baseboards & trim enhance the visual appeal. The water heater, furnace & roof were all replaced in 2016, ensuring long-lasting functionality & energy efficiency. Additionally, new windows, a Francis Schultz front door & a new garage service door have been installed. If you are seeking a new home in an established neighborhood, this meticulously updated residence provides you with an ideal living space to create new memories.
Closed
$235,000
1442 Grimes Cir, Urbana, OH 43078
2beds
1,213sqft
Single Family Residence
Built in 1953
10,018 Square Feet Lot
$247,400 Zestimate®
$194/sqft
$1,423 Estimated rent
Home value
$247,400
$233,000 - $262,000
$1,423/mo
Zestimate® history
Owner options
List your home for rent
$1,423/mo
Rent Zestimate®
Find your next renter with Zillow Rental Manager. Plus, with online applications, you can quickly screen prospective tenants – for free.
$1,423/mo
Rent Zestimate®
Refinance and save
$1,562/mo
Est. payment
Refinancing to a lower rate could help reduce your monthly payments and save thousands over the life of the loan.
$1,562/mo
Est. payment
Explore your selling options
Work with a Zillow partner agent
Leverage their expertise and Zillow's premium Showcase listings to get your home seen by more buyers.
Get startedList with your own agent
Get your home in front of millions of buyers by listing it on Zillow.
Learn how to do itSell it yourself
Take full control of how buyers see your home on Zillow by listing For Sale by Owner (FSBO).
List your homeWhat's special
Modern fixturesNew garage service doorPristine white cabinetryNew windowsClean canvasNew ss appliancesFresh baseboards
Zillow last checked:
Listing updated:
Listed by:
V. Patrick Hamilton 937-652-1100,
RE/MAX Alliance Realty
Bought with:
Robbin Kramer, 415888
Howard Hanna Real Estate Services
Source: WRIST,MLS#: 1026276
Facts & features
Interior
Bedrooms & bathrooms
- Bedrooms: 2
- Bathrooms: 1
- Full bathrooms: 1
Bedroom 1
- Level: First
- Area: 168 Square Feet
- Dimensions: 12.00 x 14.00
Bedroom 2
- Level: First
- Area: 110 Square Feet
- Dimensions: 10.00 x 11.00
Dining room
- Level: First
- Area: 132 Square Feet
- Dimensions: 11.00 x 12.00
Family room
- Level: First
- Area: 252 Square Feet
- Dimensions: 14.00 x 18.00
Kitchen
- Level: First
- Area: 156 Square Feet
- Dimensions: 12.00 x 13.00
Living room
- Level: First
- Area: 252 Square Feet
- Dimensions: 12.00 x 21.00
Heating
- Forced Air, Natural Gas
Cooling
- Central Air
Appliances
- Included: Dishwasher, Microwave, Range, Refrigerator, Water Softener Owned
Features
- Ceiling Fan(s)
- Flooring: Wood
- Doors: French Doors
- Basement: Partial,Unfinished
- Has fireplace: No
Interior area
- Total structure area: 1,213
- Total interior livable area: 1,213 sqft
Property
Parking
- Total spaces: 1
- Parking features: Garage Door Opener
- Garage spaces: 1
Features
- Levels: One
- Stories: 1
- Patio & porch: Porch, Patio
- Fencing: Fenced
Lot
- Size: 10,018 Square Feet
- Dimensions: 68 x 155
- Features: Residential Lot
Details
- Additional parcels included: I492500031003005
- Parcel number: I492500031001500
Construction
Type & style
- Home type: SingleFamily
- Property subtype: Single Family Residence
Materials
- Aluminum Siding
Condition
- Year built: 1953
Utilities & green energy
- Sewer: Public Sewer
- Water: Supplied Water
- Utilities for property: Natural Gas Connected
Community & HOA
Community
- Subdivision: Grimes Park Sub
HOA
- Has HOA: No
Location
- Region: Urbana
Financial & listing details
- Price per square foot: $194/sqft
- Tax assessed value: $205,180
- Annual tax amount: $2,497
- Date on market: 7/6/2023
- Listing terms: Cash,Conventional,FHA,Rural Housing Service,VA Loan
Price history
| Date | Event | Price |
|---|---|---|
| 8/19/2023 | Pending sale | $249,900+6.3%$206/sqft |
Source:  WRIST #1026276 Report a problem WRIST #1026276 Report a problem | ||
| 8/18/2023 | Sold | $235,000-6%$194/sqft |
Source: WRIST #1026276 Report a problem | ||
| 7/19/2023 | Contingent | $249,900$206/sqft |
Source: WRIST #1026276 Report a problem | ||
| 7/16/2023 | Price change | $249,900-7.4%$206/sqft |
Source: WRIST #1026276 Report a problem | ||
| 7/6/2023 | Listed for sale | $269,900+86.1%$223/sqft |
Source: WRIST #1026276 Report a problem | ||
| 9/1/2021 | Sold | $145,000-6.5%$120/sqft |
Source: WRIST #1011867 Report a problem | ||
| 7/17/2021 | Pending sale | $155,000$128/sqft |
Source: WRIST #1011867 Report a problem | ||
| 7/14/2021 | Listed for sale | $155,000+114.7%$128/sqft |
Source: WRIST #1011867 Report a problem | ||
| 5/16/1996 | Sold | $72,200$60/sqft |
Source: Public Record Report a problem | ||
Public tax history
| Year | Property taxes | Tax assessment |
|---|---|---|
| 2025 | $2,497 +44.8% | $71,820 +75.2% |
| 2024 | $1,724 +0.7% | $40,990 |
| 2023 | $1,711 -0.5% | $40,990 |
| 2022 | $1,720 +10.8% | $40,990 +25% |
| 2021 | $1,552 -50.5% | $32,790 |
| 2020 | $3,133 +104.3% | $32,790 |
| 2019 | $1,533 +5.3% | $32,790 +10.1% |
| 2018 | $1,457 +0.7% | $29,780 |
| 2017 | $1,447 -0.2% | $29,780 |
| 2016 | $1,450 +0.8% | $29,780 +3.8% |
| 2015 | $1,439 -0.1% | $28,680 |
| 2014 | $1,440 +17.5% | $28,680 |
| 2013 | $1,225 -6.9% | $28,680 -5.4% |
| 2012 | $1,316 | $30,320 |
| 2011 | $1,316 +0% | $30,320 |
| 2010 | $1,316 -4.4% | $30,320 -8% |
| 2009 | $1,376 -2.7% | $32,960 |
| 2008 | $1,415 +26% | $32,960 |
| 2007 | $1,123 +7.9% | $32,960 +13.7% |
| 2006 | $1,041 +2.6% | $29,000 |
| 2005 | $1,015 | $29,000 |
| 2004 | $1,015 -1.1% | $29,000 +1.9% |
| 2003 | $1,026 +0% | $28,460 |
| 2002 | $1,026 | $28,460 |
Find assessor info on the county website
Neighborhood: 43078
Nearby homes
- $400-- bd-- ba-- sqft1442 Grimes Cir, Urbana, OH 43078Off Market
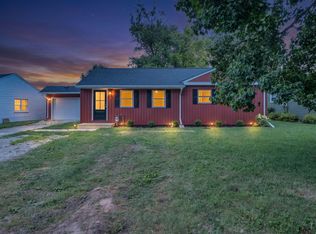
- $289,9003 bd2 ba1.4k sqft1434 Grimes Cir, Urbana, OH 43078For Sale
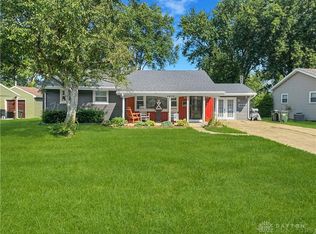
- $319,9004 bd2 ba1.6k sqft1450 Grimes Cir, Urbana, OH 43078Sold
- $360-- bd-- ba-- sqft1434 Grimes Cir, Urbana, OH 43078Off Market
- $440-- bd-- ba-- sqft1434 Grimes Cir, Urbana, OH 43078Off Market
- $3,120-- bd-- ba-- sqft1450 Grimes Cir, Urbana, OH 43078Off Market
- $244,0003 bd1 ba1.1k sqft1424 Grimes Cir, Urbana, OH 43078Sold
- $234,5002 bd1 ba1.1k sqft1458 Grimes Cir, Urbana, OH 43078Off Market
Nearby schools
GreatSchools rating
- 4/10East Elementary SchoolGrades: PK-5Distance: 2.9 mi
- 5/10Urbana Junior High SchoolGrades: 6-8Distance: 2.9 mi
- 5/10Urbana High SchoolGrades: 9-12Distance: 1.1 mi


Get pre-qualified for a loan
At Zillow Home Loans, we can pre-qualify you in as little as 5 minutes with no impact to your credit score.An equal housing lender. NMLS #10287.
- Ohio
- Champaign County
- Urbana
- 43078
- 1442 Grimes Cir
Nearby cities
Nearby zip codes
Other Urbana Topics
