Skip main navigation
Closed
  • $615,000

    1442 Heritage Glen Dr, Marietta, GA 30068

    4beds
    2,204sqft
    Single Family Residence, Residential
    Built in 1980
    0.35 Acres Lot
    $617,300 Zestimate®
    $279/sqft
    $3,078 Estimated rent

    Home value

    $617,300

    $574,000 - $661,000

    $3,078/mo

    Zestimate® history
    Loading
    Loading...

    Owner options

    List your home for rent

    $3,078/mo

    Rent Zestimate®

    Find your next renter with Zillow Rental Manager. Plus, with online applications, you can quickly screen prospective tenants – for free.

    Learn more

    $3,078/mo

    Rent Zestimate®

    Refinance and save

    $3,705/mo

    Est. payment

    Refinancing to a lower rate could help reduce your monthly payments and save thousands over the life of the loan.

    See today's rates

    $3,705/mo

    Est. payment

    Explore your selling options

    Work with a Zillow partner agent

    Leverage their expertise and Zillow's premium Showcase listings to get your home seen by more buyers.

    Get started

    List with your own agent

    Get your home in front of millions of buyers by listing it on Zillow.

    Learn how to do it

    Sell it yourself

    Take full control of how buyers see your home on Zillow by listing For Sale by Owner (FSBO).

    List your home

    What's special

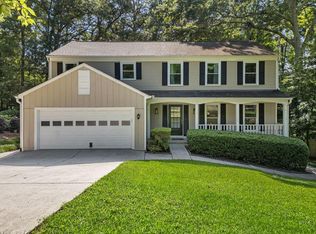
    Amazing home in prime location- just a 3 minute walk to the vibrant Avenue East Cobb! This 4-bedroom, 2.5-bath home offers hardwood floors and a versatile floor plan with multiple living spaces designed for everyday living and entertaining. The spacious den, complete with a fireplace, opens to a screened-in porch, an ideal spot to start your morning or unwind at the end of the day. On either side, dual deck spaces create the perfect setup for outdoor dining and grilling, all overlooking a large, fenced backyard. The kitchen is both updated and functional featuring granite countertops, a pantry, ample storage, and a seamless flow into the breakfast nook and family room. Upstairs, the oversized primary suite includes a walk-in closet, while the three secondary bedrooms are all generously sized. The unfinished daylight basement adds incredible flexibility- currently used for storage, a home office, gym, and recreation space, and is equipped with its own split system for efficient, year-round temperature control. Curb appeal is unmatched, with thoughtfully designed front landscaping that makes a strong first impression. A 2-car garage provides covered parking plus additional storage. And the location truly sets this home apart- The Avenue East Cobb is just across the street from the neighborhood entrance. This vibrant, social hub hosts regular events, live music, and community gatherings (including mahjong nights, holiday events and more!), and is home to favorites like Round Trip Brewing Company, Vanilla Cafe e Gelato, Guilia Italian Bakery, Tenku Sushi, along with a variety of shops and restaurants- all without ever having to get in your car. Zoned for Mount Bethel Elementary School and the award-winning Walton High School district. Convenient to downtown Roswell and with easy access to I-75 and GA-400. No HOA. A rare combination of convenience, charm, and flexibility in one of East Cobb’s most connected locations. It does not get better than this!

    Zillow last checked:

    Listing updated:

    Listed by:

    BRITTNEY CLEVELAND,

    HOME Luxury Real Estate 404-713-5742

    Bought with:

    Stacy Gallagher, 351000

    Atlanta Communities

    Source: FMLS GA,MLS#: 7762242MLS Logo

    Facts & features

    Interior

    Bedrooms & bathrooms
    • Bedrooms: 4
    • Bathrooms: 3
    • Full bathrooms: 2
    • 1/2 bathrooms: 1
    Rooms
    • Room types: Attic, Basement, Den, Family Room
    Primary bedroom
    • Features: Oversized Master
    • Level: Oversized Master
    Bedroom
    • Features: Oversized Master
    Primary bathroom
    • Features: Tub/Shower Combo
    Dining room
    • Features: Separate Dining Room
    Kitchen
    • Features: Stone Counters, View to Family Room
    Heating
    • Central
    Cooling
    • Ceiling Fan(s), Central Air
    Appliances
    • Included: Dishwasher, Electric Range, Microwave
    • Laundry: Main Level
    Features
    • Entrance Foyer, High Speed Internet, Recessed Lighting, Walk-In Closet(s)
    • Flooring: Hardwood
    • Windows: Double Pane Windows
    • Basement: Daylight,Exterior Entry,Unfinished
    • Number of fireplaces: 1
    • Fireplace features: Family Room
    • Common walls with other units/homes: No Common Walls
    Interior area
    • Total structure area: 2,204
    • Total interior livable area: 2,204 sqft

    Property

    Parking
    • Total spaces: 2
    • Parking features: Garage, Garage Door Opener, Kitchen Level
    • Garage spaces: 2
    Accessibility
    • Accessibility features: None
    Features
    • Levels: Two
    • Stories: 2
    • Patio & porch: Covered, Deck, Front Porch, Rear Porch, Screened
    • Exterior features: Garden, Private Yard
    • Pool features: None
    • Spa features: None
    • Fencing: Back Yard
    • Has view: Yes
    • View description: Other
    • Waterfront features: None
    • Body of water: None
    Lot
    • Size: 0.35 Acres
    • Features: Back Yard, Front Yard, Landscaped, Level, Private
    Details
    • Additional structures: None
    • Parcel number: 16090000520
    • Other equipment: None
    • Horse amenities: None

    Construction

    Type & style
    • Home type: SingleFamily
    • Architectural style: Traditional
    • Property subtype: Single Family Residence, Residential
    Materials
    • Vinyl Siding
    • Foundation: See Remarks
    • Roof: Composition
    Condition
    • Resale
    • New construction: No
    • Year built: 1980

    Utilities & green energy

    • Electric: None
    • Sewer: Public Sewer
    • Water: Public
    • Utilities for property: Cable Available, Electricity Available, Phone Available, Sewer Available, Water Available
    Green energy
    • Energy efficient items: None
    • Energy generation: None

    Community & HOA

    Community
    • Features: Near Public Transport, Near Schools, Near Shopping, Near Trails/Greenway
    • Security: Smoke Detector(s)
    • Subdivision: Heritage Glen
    HOA
    • Has HOA: No
    Location
    • Region: Marietta

    Financial & listing details

    • Price per square foot: $279/sqft
    • Tax assessed value: $516,100
    • Annual tax amount: $5,600
    • Date on market: 5/1/2026
    • Cumulative days on market: 2 days
    • Electric utility on property: Yes
    • Road surface type: Paved

    Price history

    DateEventPrice
    6/3/2026Sold$615,000+1%$279/sqft
    Source: FMLS GA #7762242 Report a problem
    5/1/2026Listed for sale$609,000+15.8%$276/sqft
    Source: FMLS GA #7762242 Report a problem
    3/17/2023Sold$526,000+6.3%$239/sqft
    Source: FMLS GA #7174600 Report a problem
    2/22/2023Pending sale$495,000$225/sqft
    Source: FMLS GA #7174600 Report a problem
    2/18/2023Contingent$495,000$225/sqft
    Source: FMLS GA #7174600 Report a problem
    2/15/2023Listed for sale$495,000+45.6%$225/sqft
    Source: FMLS GA #7174600 Report a problem
    10/21/2016Sold$340,000-1.4%$154/sqft
    Source: FMLS GA #5746788 Report a problem
    9/19/2016Pending sale$345,000$157/sqft
    Source: Atlanta Fine Homes Sotheby's International Realty #5746788 Report a problem
    9/15/2016Listed for sale$345,000$157/sqft
    Source: Atlanta Fine Homes Sotheby's International Realty #5746788 Report a problem

    Public tax history

    YearProperty taxesTax assessment
    2024$5,604 +44%$206,440 +24.9%
    2023$3,892 -12.8%$165,228
    2022$4,466 +9.7%$165,228 +12.2%
    2021$4,071 $147,200
    2020$4,071 +8.5%$147,200 +10.9%
    2019$3,753 $132,676
    2018$3,753 $132,676
    2017$3,753 +464.3%$132,676 +19.4%
    2016$665 +16.9%$111,160 +59.1%
    2015$569 -1.7%$69,860
    2014$579 -3.9%$69,860
    2013$602 -1.6%$69,860
    2012$611 $69,860
    2011$611 +8.9%$69,860 -15.8%
    2010$562 -4.5%$82,984 -10.3%
    2009$588 +19.6%$92,516 +17.6%
    2006$492 -1.5%$78,668
    2005$499 $78,668
    2004$499 $78,668
    2003$499 +14.2%$78,668 +34.4%
    2002$437 -8.2%$58,532
    2001$476 -4.2%$58,532
    2000$497 $58,532
    Find assessor info on the county website

    Neighborhood: 30068

    Nearby schools

    GreatSchools rating
    Schools provided by the listing agent
    • Elementary: Mount Bethel
    • Middle: Dickerson
    • High: Walton

    Source: FMLS GA. This data may not be complete. We recommend contacting the local school district to confirm school assignments for this home.

    Get a cash offer in 3 minutes
    Find out how much your home could sell for in as little as 3 minutes with a no-obligation cash offer.
    Estimated market value
    $617,300
    Get a cash offer in 3 minutes
    Find out how much your home could sell for in as little as 3 minutes with a no-obligation cash offer.
    Estimated market value
    $617,300