Skip main navigation
Sold for $162,000
  • $162,000

    1442 Kettering St, Burton, MI 48509

    3beds
    1,010sqft
    Single Family Residence
    Built in 1965
    0.25 Acres Lot
    $162,300 Zestimate®
    $160/sqft
    $1,444 Estimated rent

    Home value

    $162,300

    $154,000 - $170,000

    $1,444/mo

    Zestimate® history
    Loading
    Loading...

    Owner options

    List your home for rent

    $1,444/mo

    Rent Zestimate®

    Find your next renter with Zillow Rental Manager. Plus, with online applications, you can quickly screen prospective tenants – for free.

    Learn more

    $1,444/mo

    Rent Zestimate®

    Refinance and save

    $1,110/mo

    Est. payment

    Refinancing to a lower rate could help reduce your monthly payments and save thousands over the life of the loan.

    See today's rates

    $1,110/mo

    Est. payment

    Explore your selling options

    Work with a Zillow partner agent

    Leverage their expertise and Zillow's premium Showcase listings to get your home seen by more buyers.

    Get started

    List with your own agent

    Get your home in front of millions of buyers by listing it on Zillow.

    Learn how to do it

    Sell it yourself

    Take full control of how buyers see your home on Zillow by listing For Sale by Owner (FSBO).

    List your home

    What's special

    Beautifully manicured fenced-in backyard
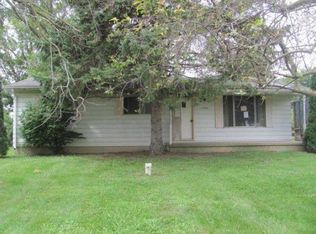
    OPEN HOUSE CANCELED. MULTIPLE OFFERS RECEIVED. BEST OFFERS DUE BY FRIDAY JUNE 26th AT 12:00PM. Welcome home to this well-maintained and absolutely adorable ranch located in a desirable Burton neighborhood! Offering 3 bedrooms, 1 bath, and 1,010 square feet of comfortable living space, this charming home features a warm fire-lit living room, creating the perfect place to relax and unwind. The full unfinished basement provides abundant storage space or the opportunity to add additional finished living area to suit your needs. Outside, you'll love the beautifully manicured, fenced-in backyard, ideal for entertaining, pets, or simply enjoying the outdoors. Car enthusiasts and hobbyists will appreciate the oversized 2-car detached garage complete with a heated workshop in the back, along with an additional storage shed featuring a concrete floor. Conveniently located near I-69, restaurants, shopping, and everyday amenities, this move-in ready home offers comfort, functionality, and exceptional value. Don't miss your opportunity to make 1442 Kettering Avenue your new address!

    Zillow last checked:

    Listing updated:

    Listed by:

    Sada V McNiel 810-247-0370,

    ERA Prime Real Estate Group

    Bought with:

    Karen J Cooper-Green

    AMERICA`S PREMIERE REALTY INC.

    Source: MiRealSource,MLS#: 50212368MLS LogoOriginating MLS: East Central Association of REALTORS

    Facts & features

    Interior

    Bedrooms & bathrooms
    • Bedrooms: 3
    • Bathrooms: 1
    • Full bathrooms: 1
    • Main level bathrooms: 1
    • Main level bedrooms: 3
    Bedroom 1
    • Level: Main
    • Area: 143
    • Dimensions: 13 x 11
    Bedroom 2
    • Level: Main
    • Area: 108
    • Dimensions: 12 x 9
    Bedroom 3
    • Level: Main
    • Area: 104
    • Dimensions: 13 x 8
    Bathroom 1
    • Level: Main
    • Area: 40
    • Dimensions: 8 x 5
    Dining room
    • Level: Main
    • Area: 90
    • Dimensions: 10 x 9
    Kitchen
    • Level: Main
    • Area: 90
    • Dimensions: 10 x 9
    Living room
    • Level: Main
    • Area: 255
    • Dimensions: 17 x 15
    Heating
    • Forced Air, Natural Gas
    Cooling
    • Central Air
    Appliances
    • Included: Microwave, Range/Oven, Refrigerator
    Features
    • Basement: Block,Full,Sump Pump,Unfinished
    • Number of fireplaces: 1
    • Fireplace features: Living Room, Natural Fireplace
    Interior area
    • Total structure area: 2,020
    • Total interior livable area: 1,010 sqft
    • Finished area above ground: 1,010
    • Finished area below ground: 0

    Property

    Parking
    • Total spaces: 2
    • Parking features: Detached, Garage Door Opener, Heated Garage, Workshop in Garage
    • Garage spaces: 2
    Features
    • Levels: One
    • Stories: 1
    • Frontage type: Road
    • Frontage length: 76
    Lot
    • Size: 0.25 Acres
    • Dimensions: 76 x 143
    Details
    • Parcel number: 5913556057
    • Special conditions: Private

    Construction

    Type & style
    • Home type: SingleFamily
    • Architectural style: Ranch
    • Property subtype: Single Family Residence
    Materials
    • Vinyl Siding
    • Foundation: Basement
    Condition
    • New construction: No
    • Year built: 1965

    Utilities & green energy

    • Sewer: Public Sanitary
    • Water: Private Well

    Community & HOA

    Community
    • Subdivision: Seelys Sub 5
    HOA
    • Has HOA: No
    Location
    • Region: Burton

    Financial & listing details

    • Price per square foot: $160/sqft
    • Tax assessed value: $134,800
    • Annual tax amount: $1,820
    • Date on market: 6/23/2026
    • Cumulative days on market: 3 days
    • Listing agreement: Exclusive Right To Sell
    • Listing terms: Cash,Conventional,FHA,VA Loan
    • Road surface type: Paved

    Price history

    DateEventPrice
    7/17/2026Sold$162,000+11.8%$160/sqft
    Source: MiRealSource #50212368 Report a problem
    6/26/2026Pending sale$144,900$143/sqft
    Source: MiRealSource #50212368 Report a problem
    6/23/2026Listed for sale$144,900$143/sqft
    Source: MiRealSource #50212368 Report a problem

    Public tax history

    YearProperty taxesTax assessment
    2025$1,751 +6.1%$67,400 +4.7%
    2024$1,650 $64,400 +3%
    2023-- $62,500 +6.8%
    2022-- $58,500 +33.3%
    2021-- $43,900 +8.9%
    2020-- $40,300 +0.8%
    2019-- $40,000 +5.5%
    2018$1,402 +4.6%$37,900
    2017$1,340 +0.1%$37,900 +13.8%
    2016$1,339 $33,300
    2015$1,339 --
    2012-- $27,400 -10.5%
    2011-- $30,600 -9.2%
    2010-- $33,700 -31.2%
    2008$235 $49,000 -4.9%
    2006-- $51,500 +4.7%
    2005-- $49,200 +4.5%
    2004-- $47,100 +1.1%
    2003-- $46,600 +1.1%
    2002$714 +1.8%$46,100 +7%
    2001$702 +11.3%$43,100 +8%
    2000$630 $39,900
    Find assessor info on the county website

    Neighborhood: 48509

    Nearby schools

    GreatSchools rating
    Schools provided by the listing agent
    • District: Bentley Community School District

    Source: MiRealSource. This data may not be complete. We recommend contacting the local school district to confirm school assignments for this home.

    Get a cash offer in 3 minutes
    Find out how much your home could sell for in as little as 3 minutes with a no-obligation cash offer.
    Estimated market value
    $162,300
    Get a cash offer in 3 minutes
    Find out how much your home could sell for in as little as 3 minutes with a no-obligation cash offer.
    Estimated market value
    $162,300