Skip main navigation
Off market
  • $750,900

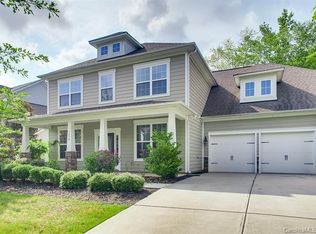
    1442 Kilburn Ln, Fort Mill, SC 29715

    5beds
    3,165sqft
    2 Story
    Built in 2013
    9,104 Square Feet Lot
    $750,900 Zestimate®
    $237/sqft
    $3,204 Estimated rent

    Home value

    $750,900

    $713,000 - $788,000

    $3,204/mo

    Zestimate® history
    Loading
    Loading...

    Owner options

    List your home for rent

    $3,204/mo

    Rent Zestimate®

    Find your next renter with Zillow Rental Manager. Plus, with online applications, you can quickly screen prospective tenants – for free.

    Learn more

    $3,204/mo

    Rent Zestimate®

    Refinance and save

    $3,635/mo

    Est. payment

    Refinancing to a lower rate could help reduce your monthly payments and save thousands over the life of the loan.

    See today's rates

    $3,635/mo

    Est. payment

    Explore your selling options

    Work with a Zillow partner agent

    Leverage their expertise and Zillow's premium Showcase listings to get your home seen by more buyers.

    Get started

    List with your own agent

    Get your home in front of millions of buyers by listing it on Zillow.

    Learn how to do it

    Sell it yourself

    Take full control of how buyers see your home on Zillow by listing For Sale by Owner (FSBO).

    List your home

    What's special

    Don't miss this beautiful home on wooded lot in highly desired Springfield golf course community. Full bdrm/bthrm downstairs. Very open floor plan with beautiful gourmet kitchen, double ovens, gas stove, custom white cabinets and barn wood island bar, granite tops, and upgraded lighting throughout the home! Custom upgrades throughout with stainless steel tiled fireplace and rustic wood accent wall. You'll feel like you are on vacation everyday in the spacious master suite with tray ceilings, sitting area, custom molding, and built-in electric fireplace. Bonus room has been transformed into a movie room with projector, movie screen, and custom built bar and mini fridge. Nice wooded lot with screened porch and extended patio. Springfield has it all, golf course, tennis courts, playgrounds, pools, clubhouse, fitness center, full-time activity coordinator, and best of all HOA dues include family membership to Anne Springs Greenway- enjoy horseback riding, hiking, fishing, and dog park.

    This property is off market, which means it's not currently listed for sale or rent on Zillow. This may be different from what's available on other websites or public sources.

    Facts & features

    Interior

    Bedrooms & bathrooms
    • Bedrooms: 5
    • Bathrooms: 3
    • Full bathrooms: 3
    Heating
    • Electric
    Appliances
    • Included: Dishwasher, Microwave
    Features
    • Attic Stairs Pulldown, Kitchen Island, Tray Ceiling, Breakfast Bar, Open Floorplan, Walk-In Pantry
    • Flooring: Tile, Carpet, Hardwood
    • Has fireplace: Yes
    Interior area
    • Total interior livable area: 3,165 sqft

    Property

    Parking
    • Parking features: Garage - Attached
    Features
    • Exterior features: Other
    Lot
    • Size: 9,104 sqft
    • Features: Wooded
    Details
    • Parcel number: 0202201304

    Construction

    Type & style
    • Home type: SingleFamily
    • Architectural style: Transitional
    • Property subtype: 2 Story
    Condition
    • Year built: 2013

    Community & neighborhood

    Community
    • Community features: Fitness Center
    Location
    • Region: Fort Mill

    HOA & financial

    HOA
    • Has HOA: Yes
    • HOA fee: $129 monthly

    Other

    Other facts
    • Equipment: Disposal, Ice Maker Connection, Electric Dryer Hookup, Self Cleaning Oven, Network Ready, Cooktop Gas, Double Oven, Exhaust Fan, Surround Sound, Convection Oven, Wall Oven
    • Listing Financing: Cash, Conventional
    • Community Features: Golf Course, Playground, Pool, Recreation Area, Club House, Walking Trails, Equestrian Facilities, Equestrian Trails, Street Lights, Sidewalk
    • Water: City Water
    • Property Sub Type: 2 Story
    • Interior Features: Attic Stairs Pulldown, Kitchen Island, Tray Ceiling, Breakfast Bar, Open Floorplan, Walk-In Pantry
    • Architectural Style: Transitional
    • Driveway: Concrete
    • Exterior Features: Wooded
    • Foundation Details: Slab
    • Exterior Construction: Hardboard Siding
    • Parking: Garage - 2 Car, Garage Door Opener
    • New Construction YN: N
    • Lot Features: Wooded
    • Construction Type: Site Built
    • MLS: Carolina MLS
    • Laundry Location: Upper

    Price history

    DateEventPrice
    5/23/2018Sold$450,000$142/sqft
    Source: Canopy MLS as distributed by MLS GRID #3377582 Report a problem
    4/14/2018Pending sale$450,000$142/sqft
    Source: RE/MAX Executive #3377582 Report a problem
    4/11/2018Listed for sale$450,000+32.9%$142/sqft
    Source: RE/MAX Executive #3377582 Report a problem
    12/23/2013Sold$338,585$107/sqft
    Source: Public Record Report a problem

    Public tax history

    YearProperty taxesTax assessment
    2025$4,358 +13.6%$18,070 +15%
    2024$3,837 +2.2%$15,714 0%
    2023$3,754 +3%$15,720
    2022$3,644 +571.1%$15,720
    2021$543 $15,720
    2020-- $15,720 -40.9%
    2019-- $26,580
    2018-- $26,580 +103.5%
    2017-- $13,060
    2016-- $13,060
    2014-- $13,060 -32.5%
    2013-- $19,350 +332.9%
    2012-- $4,470

    Find assessor info on the county website

    Neighborhood: 29715

    Nearby schools

    GreatSchools rating
    Schools provided by the listing agent
    • Elementary: Fort Mill
    • Middle: Fort Mill
    • High: Nation Ford

    Source: The MLS. This data may not be complete. We recommend contacting the local school district to confirm school assignments for this home.

    Get a cash offer in 3 minutes
    Find out how much your home could sell for in as little as 3 minutes with a no-obligation cash offer.
    Estimated market value
    $750,900
    Get a cash offer in 3 minutes
    Find out how much your home could sell for in as little as 3 minutes with a no-obligation cash offer.
    Estimated market value
    $750,900