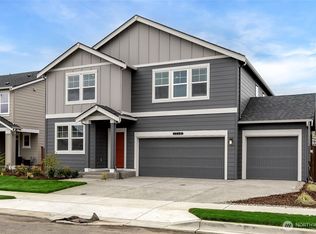
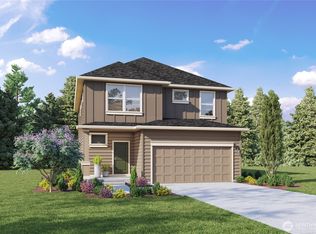
Offering peace & quiet, with excellent schools, and a cozy small-town feel, Blueberry Farm by D.R. Horton in Buckley is a wonderful place to call home. The Hawthorne plan features 4 bedrooms & a popular open concept design. The heart of the home has a massive walk-in pantry, huge kitchen island, & a breakfast bar to entertain. The home offers an open-concept design and features quartz countertops throughout, modern appliances, large windows & natural light, smart home technology, & is electric vehicle charger ready. Enjoy year-round comfort with air conditioning included. 2-car garage with big bump-out is perfect for work bench or extra storage. Homesite 58 sits on a massive, fully fenced & landscaped, nearly 7,500sqft lot, with privacy behind the home & is a must see for backyard enthusiasts who want space to play & entertain this summer! Move in ready before the new school year begins. Located within the highly sought-after White River School District with award winning teachers. Residents enjoy convenient access to everyday shopping including Costco, Walmart, & Safeway. Blueberry Farm has community park space & a nature trail. Close by is the Foothills Trail in town for outdoor recreation, hiking, and biking. It is a 3-minute walk to a nearby city play park with slides, swings, climbing equipment, & picnic benches. Ask about preferred lender incentives for qualified buyers! Buyers must register their broker on-site at their first visit, including open houses
Sold
Zillow last checked:
Listing updated:
Bought with:
Ariel Ruhle, 25004927
PNW Realty
Jessica Soderquist, 25004928
PNW Realty
Source: NWMLS as distributed by MLS GRID,MLS#: 2523248
Price history
| Date | Event | Price |
|---|---|---|
| 8/27/2026 | Sold | $589,995$288/sqft |
Source:  NWMLS as distributed by MLS GRID #2523248 Report a problem NWMLS as distributed by MLS GRID #2523248 Report a problem | ||
| 6/2/2026 | Pending sale | $589,995$288/sqft |
Source: NWMLS as distributed by MLS GRID #2523248 Report a problem | ||
| 5/13/2026 | Listed for sale | $589,995$288/sqft |
Source: NWMLS as distributed by MLS GRID #2523248 Report a problem | ||


Get a cash offer in 3 minutes
Find out how much your home could sell for in as little as 3 minutes with a no-obligation cash offer.
Estimated market value
$584,600
