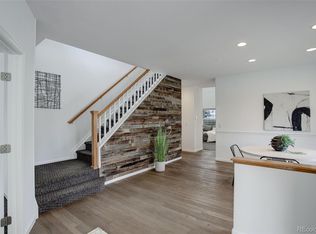
Nestled in a quiet, desirable neighborhood, this beautifully maintained home offers the perfect blend of comfort, style, and convenience. Boasting 6 bedrooms and 5 bathrooms across 4322 sq ft, this residence features a spacious open floor plan with abundant natural light and modern finishes throughout. The heart of the home is the updated kitchen, complete with granite countertops, Bosch & Samsung stainless steel appliances including a double oven, and a large center island, ideal for entertaining. Enjoy cozy evenings in the inviting living room with a fireplace or step outside to a large patio with artificial grass - perfect for summer BBQs and Colorado sunsets. The primary suite is a true retreat, offering a generous layout, walk-in closet, and en suite bath with double vanity and soaking tub. Additional highlights include a finished basement / 3-car garage / home office / Jack & Jill bathroom / En Suite bedroom / beautiful mountain views. Located just minutes from shopping, dining, local parks, and easy access to I-25, this home offers the ideal balance of peaceful living and urban accessibility. Don't miss this opportunity - schedule your private tour today!
Sold for $749,900
$749,900
1442 Mallard Dr, Johnstown, CO 80534
6beds
4,332sqft
Single Family Residence
Built in 2002
6,500 Square Feet Lot
$-- Zestimate®
$173/sqft
$3,626 Estimated rent
Home value
Not available
Estimated sales range
Not available
$3,626/mo
Zestimate® history
Owner options
List your home for rent
$3,626/mo
Rent Zestimate®
Find your next renter with Zillow Rental Manager. Plus, with online applications, you can quickly screen prospective tenants – for free.
$3,626/mo
Rent Zestimate®
Refinance and save
$4,861/mo
Est. payment
Refinancing to a lower rate could help reduce your monthly payments and save thousands over the life of the loan.
$4,861/mo
Est. payment
Explore your selling options
Work with a Zillow partner agent
Leverage their expertise and Zillow's premium Showcase listings to get your home seen by more buyers.
Get startedList with your own agent
Get your home in front of millions of buyers by listing it on Zillow.
Learn how to do itSell it yourself
Take full control of how buyers see your home on Zillow by listing For Sale by Owner (FSBO).
List your homeWhat's special
Zillow last checked:
Listing updated:
Listed by:
Lisa Spears 970-532-5096,
RE/MAX Town and Country
Bought with:
Jordan Morgan, 100098244
Sears Real Estate
Source: IRES as distributed by MLS GRID,MLS#: 1032932
Facts & features
Interior
Bedrooms & bathrooms
- Bedrooms: 6
- Bathrooms: 5
- Full bathrooms: 3
- 3/4 bathrooms: 1
- 1/2 bathrooms: 1
- Main level bathrooms: 1
Primary bedroom
- Description: Carpet
- Features: Luxury Features Primary Bath, 5 Piece Primary Bath
- Level: Upper
- Area: 324 Square Feet
- Dimensions: 18 x 18
Bedroom 2
- Description: Carpet
- Level: Upper
- Area: 120 Square Feet
- Dimensions: 10 x 12
Bedroom 3
- Description: Carpet
- Level: Upper
- Area: 110 Square Feet
- Dimensions: 10 x 11
Bedroom 4
- Description: Carpet
- Level: Upper
- Area: 132 Square Feet
- Dimensions: 11 x 12
Bedroom 5
- Description: Carpet
- Level: Basement
- Area: 300 Square Feet
- Dimensions: 12 x 25
Bedroom 6
- Description: Carpet
- Level: Basement
- Area: 153 Square Feet
- Dimensions: 9 x 17
Dining room
- Description: Carpet
- Level: Main
- Area: 120 Square Feet
- Dimensions: 10 x 12
Family room
- Description: Carpet
- Level: Main
- Area: 225 Square Feet
- Dimensions: 15 x 15
Kitchen
- Description: Wood
- Level: Main
- Area: 209 Square Feet
- Dimensions: 11 x 19
Laundry
- Description: Wood
- Level: Main
- Area: 48 Square Feet
- Dimensions: 6 x 8
Living room
- Description: Carpet
- Level: Main
- Area: 156 Square Feet
- Dimensions: 12 x 13
Recreation room
- Description: Carpet
- Level: Basement
- Area: 756 Square Feet
- Dimensions: 27 x 28
Study
- Description: Carpet
- Level: Main
- Area: 150 Square Feet
- Dimensions: 10 x 15
Heating
- Forced Air
Cooling
- Central Air, Ceiling Fan(s)
Appliances
- Included: Double Oven, Dishwasher, Refrigerator, Washer, Dryer, Microwave, Disposal
- Laundry: Washer/Dryer Hookup
Features
- Eat-in Kitchen, Separate Dining Room, Cathedral Ceiling(s), Walk-In Closet(s), Jack & Jill Bathroom, Kitchen Island, Two Primary Suites
- Flooring: Wood
- Basement: Partially Finished
- Has fireplace: Yes
- Fireplace features: Gas, Gas Log, Family Room
Interior area
- Total structure area: 2,804
- Total interior livable area: 4,332 sqft
- Finished area above ground: 2,804
Property
Parking
- Total spaces: 3
- Parking features: Garage Door Opener, Attached
- Attached garage spaces: 3
- Details: Attached
Accessibility
- Accessibility features: Level Lot, Main Level Laundry
Features
- Levels: Two
- Stories: 2
- Patio & porch: Patio
- Exterior features: Sprinkler System
- Fencing: Fenced,Wood
- Has view: Yes
- View description: Mountain(s), Hills
Lot
- Size: 6,500 Square Feet
- Features: Deciduous Trees, Native Plants, Level, Abuts Private Open Space, Paved, Curbs, Gutters, Sidewalks, Street Light
Details
- Parcel number: R0118801
- Zoning: RES
- Special conditions: Private Owner
Construction
Type & style
- Home type: SingleFamily
- Property subtype: Single Family Residence
Materials
- Frame, Brick
- Roof: Composition
Condition
- New construction: No
- Year built: 2002
Utilities & green energy
- Electric: Xcel
- Gas: Xcel
- Water: City
- Utilities for property: Natural Gas Available, Electricity Available, Cable Available, Satellite Avail, High Speed Avail
Community & HOA
Community
- Security: Fire Alarm
- Subdivision: Stroh Farm Fg#1 Corr
HOA
- Has HOA: Yes
- Services included: Common Amenities, Trash
- HOA fee: $480 annually
- HOA name: Pioneer Ridge Comm Assoc
Location
- Region: Johnstown
Financial & listing details
- Price per square foot: $173/sqft
- Tax assessed value: $330,963
- Annual tax amount: $4,267
- Date on market: 5/2/2025
- Listing terms: Cash,Conventional,FHA,VA Loan
- Electric utility on property: Yes
Price history
| Date | Event | Price |
|---|---|---|
| 7/11/2025 | Sold | $749,900$173/sqft |
Source:  IRES as distributed by MLS GRID #1032932 Report a problem IRES as distributed by MLS GRID #1032932 Report a problem | ||
| 5/17/2025 | Pending sale | $749,900$173/sqft |
Source:  REcolorado as distributed by MLS GRID #IR1032932 Report a problem REcolorado as distributed by MLS GRID #IR1032932 Report a problem | ||
| 5/7/2025 | Listed for sale | $749,900+5.6%$173/sqft |
Source: IRES as distributed by MLS GRID #1032932 Report a problem | ||
| 3/25/2022 | Sold | $710,000-2.1%$164/sqft |
Source: IRES as distributed by MLS GRID #959254 Report a problem | ||
| 2/22/2022 | Price change | $725,000+3.6%$167/sqft |
Source: IRES as distributed by MLS GRID #959254 Report a problem | ||
| 2/17/2022 | Listed for sale | $699,900$162/sqft |
Source: IRES as distributed by MLS GRID #959254 Report a problem | ||
Public tax history
| Year | Property taxes | Tax assessment |
|---|---|---|
| 2016 | $2,505 | $26,350 |
Find assessor info on the county website
Neighborhood: 80534
Nearby homes
- $749,9005 bd5 ba2.8k sqft1442 Mallard Dr, Johnstown, CO 80534Sold
- $533,6003 bd3 ba2.4k sqft1448 Mallard Dr, Johnstown, CO 80534Off Market
- $580,0005 bd4 ba4.1k sqft1436 Mallard Dr, Johnstown, CO 80534Sold
- $623,6003 bd4 ba2.6k sqft1526 Goldeneye Dr, Johnstown, CO 80534Off Market
- $508,8003 bd2 ba2.6k sqft1441 Mallard Dr, Johnstown, CO 80534Off Market
- $553,4003 bd2 ba2k sqft1430 Mallard Dr, Johnstown, CO 80534Off Market
- $568,4004 bd4 ba3.2k sqft1435 Mallard Dr, Johnstown, CO 80534Sold
- $512,9005 bd3 ba2.6k sqft1447 Mallard Dr, Johnstown, CO 80534Off Market
Nearby schools
GreatSchools rating
- 5/10Pioneer Ridge Elementary SchoolGrades: K-5Distance: 0.9 mi
- 6/10Milliken Middle SchoolGrades: 6-8Distance: 1.8 mi
- 5/10Roosevelt High SchoolGrades: 9-12Distance: 2.1 mi
Schools provided by the listing agent
- Elementary: Pioneer Ridge
- Middle: Milliken
- High: Roosevelt
Source: IRES as distributed by MLS GRID. This data may not be complete. We recommend contacting the local school district to confirm school assignments for this home.


Get pre-qualified for a loan
At Zillow Home Loans, we can pre-qualify you in as little as 5 minutes with no impact to your credit score.An equal housing lender. NMLS #10287.
- Colorado
- Weld County
- Johnstown
- 80534
- 1442 Mallard Dr
Nearby cities
Nearby zip codes
Other Johnstown Topics
