Stunning Thornapple River home situated on nearly 1 acre with 127' private frontage on the most desired part of the river between Camel Back Bridge and Ada Dam. With great space inside and out, this beautiful 5-bedroom, 3.5-bath walkout brick ranch offers an unparalleled opportunity for gracious waterfront living and entertaining. Meticulously-maintained and recently renovated, with a flowing floor plan and spectacular river views throughout. Living room with soaring ceilings, wood floor, fireplace, sliders to expansive Ipe wood deck. Magnificent kitchen with double island, Thermidor/Viking appliances, beverage bar. Luxurious renovated primary suite with cozy fireplace, tile bath with dual vanities, heated towel bars and floor, whirlpool tub; executive office with custom built-ins, perfect for those who work from home; sun room with board and batten ceiling overlooking the river; renovated powder room; mudroom with extensive storage; well-equipped laundry; large 2nd main floor bedroom with ensuite bath that includes a no-step shower and wheelchair accessible sink. On the walkout level: spacious family room with fireplace and sliders to the patio; media room with adjacent kitchenette and snack bar; mirrored exercise room; three good-sized bedrooms; 3rd full bath; ample storage with exterior door for easy access to store outdoor equipment and water toys. Outside enjoy a private landscaped lot with easy access to the river, large multi-level deck of Ipe wood, new stone patio with built-in gas firepit, and under the deck storage shed. Many recent improvements have been made to this gracious home, including: 2022 -- new roof; gutters/downspouts; exterior trim and lighting renovations; 2021 -- upgraded landscaping, storage, and walkways to the river; 2020 -- extensive main floor renovations including paint, flooring, lighting; new fireplace surrounds/mantles/hearths; important kitchen improvements; primary suite, sun room, powder room refurbishments; complete office redesign. Stereo sound inside and out; zoned heat; central vac; heated 3-stall garage. This property includes access to the Cascade Acres Association boat launch for loading your boat in and out. An exceptional opportunity to acquire a quality Thornapple River home in the heart of Ada with so much to offer and ready to enjoy! The following items are negotiable: pontoon boat, shore station, home theater furnishings, tv and, media.
Sold
Street View
$2,075,000
1442 Middlebrook Ave SE, Grand Rapids, MI 49546
5beds
6,057sqft
Single Family Residence
Built in 1979
0.9 Acres Lot
$2,606,600 Zestimate®
$343/sqft
$4,740 Estimated rent
Home value
$2,606,600
$2.37M - $2.89M
$4,740/mo
Zestimate® history
Owner options
List your home for rent
$4,740/mo
Rent Zestimate®
Find your next renter with Zillow Rental Manager. Plus, with online applications, you can quickly screen prospective tenants – for free.
$4,740/mo
Rent Zestimate®
Refinance and save
$13,256/mo
Est. payment
Refinancing to a lower rate could help reduce your monthly payments and save thousands over the life of the loan.
$13,256/mo
Est. payment
Explore your selling options
Work with a Zillow partner agent
Leverage their expertise and Zillow's premium Showcase listings to get your home seen by more buyers.
Get startedList with your own agent
Get your home in front of millions of buyers by listing it on Zillow.
Learn how to do itSell it yourself
Take full control of how buyers see your home on Zillow by listing For Sale by Owner (FSBO).
List your homeWhat's special
Cozy fireplaceMirrored exercise roomCustom built-insSnack barPontoon boatExecutive officeAdjacent kitchenette
Zillow last checked:
Listing updated:
Listed by:
Jeannine Lemmon 616-450-7711,
Patriot Realty,
Ronald A Lemmon 616-293-0102,
Patriot Realty
Bought with:
Kristine A Brady
Berkshire Hathaway HomeServices Michigan Real Estate (Cascade)
Source: MichRIC,MLS#: 23013951
Facts & features
Interior
Bedrooms & bathrooms
- Bedrooms: 5
- Bathrooms: 4
- Full bathrooms: 3
- 1/2 bathrooms: 1
- Main level bedrooms: 2
Primary bedroom
- Level: Main
- Area: 404.49
- Dimensions: 29.10 x 13.90
Bedroom 2
- Level: Main
- Area: 285.25
- Dimensions: 17.50 x 16.30
Bedroom 3
- Level: Lower
- Area: 166.25
- Dimensions: 13.30 x 12.50
Bedroom 4
- Level: Lower
- Area: 239.98
- Dimensions: 16.90 x 14.20
Bedroom 5
- Level: Lower
- Area: 278.25
- Dimensions: 26.50 x 10.50
Primary bathroom
- Level: Main
- Area: 211.75
- Dimensions: 17.50 x 12.10
Bathroom 1
- Level: Main
- Area: 80.36
- Dimensions: 9.80 x 8.20
Bathroom 2
- Level: Lower
- Area: 66.03
- Dimensions: 9.30 x 7.10
Den
- Level: Main
- Area: 252.72
- Dimensions: 16.20 x 15.60
Dining area
- Level: Main
- Area: 160.68
- Dimensions: 15.60 x 10.30
Dining room
- Level: Main
- Area: 172.62
- Dimensions: 13.70 x 12.60
Exercise room
- Level: Lower
- Area: 365.67
- Dimensions: 23.90 x 15.30
Family room
- Level: Lower
- Area: 513.02
- Dimensions: 22.70 x 22.60
Kitchen
- Level: Main
- Area: 449.74
- Dimensions: 22.60 x 19.90
Laundry
- Level: Main
- Area: 97.58
- Dimensions: 11.90 x 8.20
Living room
- Level: Main
- Area: 648
- Dimensions: 27.00 x 24.00
Media room
- Level: Lower
- Area: 347.52
- Dimensions: 19.20 x 18.10
Office
- Level: Main
- Area: 185.64
- Dimensions: 15.60 x 11.90
Utility room
- Level: Lower
- Area: 749.48
- Dimensions: 45.70 x 16.40
Heating
- Forced Air
Cooling
- Central Air
Appliances
- Included: Built-In Electric Oven, Cooktop, Dishwasher, Disposal, Dryer, Microwave, Range, Refrigerator, Washer, Water Softener Owned
Features
- Ceiling Fan(s), Central Vacuum, Wet Bar, Center Island, Eat-in Kitchen, Pantry
- Flooring: Ceramic Tile, Wood
- Windows: Screens, Window Treatments
- Basement: Full,Walk-Out Access
- Number of fireplaces: 3
- Fireplace features: Family Room, Gas Log, Living Room, Master Bedroom
Interior area
- Total structure area: 3,757
- Total interior livable area: 6,057 sqft
- Finished area below ground: 0
Property
Parking
- Total spaces: 3
- Parking features: Attached, Garage Door Opener
- Garage spaces: 3
Accessibility
- Accessibility features: Accessible Bath Sink, Accessible Mn Flr Bedroom, Accessible Mn Flr Full Bath, Low Threshold Shower
Features
- Stories: 1
- Exterior features: Balcony, Other
- On waterfront: Yes
- Waterfront features: River
- Body of water: Thornapple River
Lot
- Size: 0.9 Acres
- Dimensions: 32 x 50 x 190 x 127 x 229 x 158
- Features: Recreational, Cul-De-Sac, Ground Cover, Shrubs/Hedges
Details
- Parcel number: 411904276002
- Zoning description: RES
Construction
Type & style
- Home type: SingleFamily
- Architectural style: Ranch
- Property subtype: Single Family Residence
Materials
- Brick, HardiPlank Type
- Roof: Composition
Condition
- New construction: No
- Year built: 1979
Utilities & green energy
- Sewer: Septic Tank
- Water: Well
- Utilities for property: Phone Available, Natural Gas Available, Electricity Available, Cable Available, Natural Gas Connected, Cable Connected
Community & HOA
Community
- Security: Security System
HOA
- Has HOA: Yes
- Amenities included: Boat Launch
- Services included: Other
- HOA fee: $50 annually
Location
- Region: Grand Rapids
Financial & listing details
- Price per square foot: $343/sqft
- Tax assessed value: $601,563
- Annual tax amount: $28,128
- Date on market: 5/4/2023
- Listing terms: Cash,Conventional
- Electric utility on property: Yes
- Road surface type: Paved
Price history
| Date | Event | Price |
|---|---|---|
| 8/28/2023 | Sold | $2,075,000-7.8%$343/sqft |
Source:  MichRIC #23013951 Report a problem MichRIC #23013951 Report a problem | ||
| 8/19/2023 | Pending sale | $2,250,000$371/sqft |
Source: MichRIC #23013951 Report a problem | ||
| 7/10/2023 | Price change | $2,250,000-9.8%$371/sqft |
Source: MichRIC #23013951 Report a problem | ||
| 5/4/2023 | Listed for sale | $2,495,000-10.7%$412/sqft |
Source: MichRIC #23013951 Report a problem | ||
| 11/16/2022 | Listing removed | -- |
Source: MichRIC #22044111 Report a problem | ||
| 10/14/2022 | Listed for sale | $2,795,000+115.8%$461/sqft |
Source: MichRIC #22044111 Report a problem | ||
| 7/13/2016 | Sold | $1,295,000$214/sqft |
Source: Public Record Report a problem | ||
| 6/13/2016 | Pending sale | $1,295,000$214/sqft |
Source: RE/MAX of Grand Rapids #16028429 Report a problem | ||
| 6/8/2016 | Listed for sale | $1,295,000+36.3%$214/sqft |
Source: RE/MAX of Grand Rapids (FH) #16028429 Report a problem | ||
| 5/13/2013 | Sold | $950,000-17.4%$157/sqft |
Source: Public Record Report a problem | ||
| 11/29/2012 | Price change | $1,150,000-17.9%$190/sqft |
Source: REMAX of Grand Rapids Inc. #12058374 Report a problem | ||
| 11/1/2012 | Listed for sale | $1,400,000$231/sqft |
Source: REMAX of Grand Rapids Inc. #12058374 Report a problem | ||
Public tax history
| Year | Property taxes | Tax assessment |
|---|---|---|
| 2025 | $24,746 | $912,500 +16.5% |
| 2024 | -- | $783,100 +26.3% |
| 2021 | $17,368 | $619,900 +0.3% |
| 2020 | $17,368 +1.4% | $617,800 +5.4% |
| 2019 | $17,124 | $585,900 +5.4% |
| 2018 | -- | $555,800 +12.1% |
| 2017 | $16,055 | $496,000 -3.7% |
| 2016 | $16,055 | $514,800 |
| 2015 | $16,055 | $514,800 +12% |
| 2013 | -- | $459,700 -4.5% |
| 2011 | -- | $481,200 +1.7% |
| 2010 | -- | $473,300 -5.8% |
| 2009 | -- | $502,200 +5% |
| 2007 | -- | $478,300 -3.2% |
| 2006 | -- | $494,218 +3.7% |
| 2005 | -- | $476,585 +3.3% |
| 2004 | -- | $461,361 +10.7% |
| 2002 | -- | $416,700 +0.1% |
| 2001 | -- | $416,100 |
Find assessor info on the county website
Neighborhood: 49546
Nearby homes
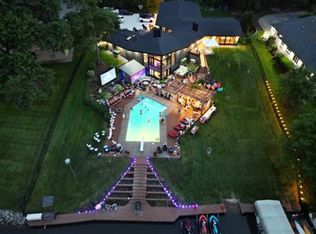
- $2,022,7009 bd4 ba6.1k sqft1437 Hillsboro Ave SE, Grand Rapids, MI 49546Off Market
- $1,198,3003 bd4 ba-- sqft1438 Middlebrook Ave SE, Grand Rapids, MI 49546Off Market
- $632,4004 bd3 ba3.1k sqft1450 Middlebrook Ave SE, Grand Rapids, MI 49546Off Market
- $722,9004 bd4 ba3k sqft1447 Hillsboro Ave SE, Grand Rapids, MI 49546Off Market
- $1,690,4005 bd4 ba-- sqft1434 Hillsboro Ave SE, Grand Rapids, MI 49546Off Market
- $2,371,0005 bd3 ba-- sqft1441 Middlebrook Ave SE, Grand Rapids, MI 49546Off Market
- $647,9004 bd3 ba2.9k sqft1458 Middlebrook Ave SE, Grand Rapids, MI 49546Off Market
- $663,5004 bd2 ba-- sqft1459 Hillsboro Ave SE, Grand Rapids, MI 49546Off Market
Nearby schools
GreatSchools rating
- 10/10Thornapple Elementary SchoolGrades: PK-4Distance: 0.2 mi
- 10/10Central Middle SchoolGrades: 7-8Distance: 1.6 mi
- 9/10Central High SchoolGrades: 9-12Distance: 1.5 mi
Get a cash offer in 3 minutes
Find out how much your home could sell for in as little as 3 minutes with a no-obligation cash offer.
Estimated market value
$2,606,600
Get a cash offer in 3 minutes
Find out how much your home could sell for in as little as 3 minutes with a no-obligation cash offer.
Estimated market value
$2,606,600
- Michigan
- Kent County
- Grand Rapids
- 49546
- 1442 Middlebrook Ave SE
Nearby cities
Nearby neighborhoods
Nearby zip codes
Other Grand Rapids Topics
