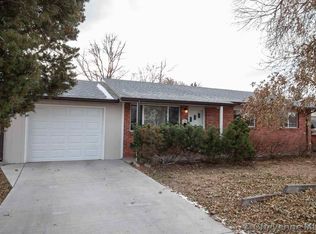
1442 Monroe Ct, Cheyenne, WY 82001
Home value
$421,100
$392,000 - $455,000
$2,434/mo
Owner options
$2,434/mo
Rent Zestimate®
Find your next renter with Zillow Rental Manager. Plus, with online applications, you can quickly screen prospective tenants – for free.
$2,434/mo
Rent Zestimate®
Refinancing to a lower rate could help reduce your monthly payments and save thousands over the life of the loan.
Explore your selling options
Work with a Zillow partner agent
Leverage their expertise and Zillow's premium Showcase listings to get your home seen by more buyers.
Get startedList with your own agent
Get your home in front of millions of buyers by listing it on Zillow.
Learn how to do itSell it yourself
Take full control of how buyers see your home on Zillow by listing For Sale by Owner (FSBO).
List your homeWhat's special
Zillow last checked:
Listing updated:
Katie Weber 307-630-2823,
RE/MAX Capitol Properties
Vicki Sopr
#1 Properties
Facts & features
Interior
Bedrooms & bathrooms
- Bedrooms: 5
- Bathrooms: 2
- Full bathrooms: 1
- 3/4 bathrooms: 1
- Main level bathrooms: 1
Primary bedroom
- Level: Main
- Area: 88
- Dimensions: 8 x 11
Bedroom 2
- Level: Main
- Area: 100
- Dimensions: 10 x 10
Bedroom 3
- Level: Main
- Area: 100
- Dimensions: 10 x 10
Bedroom 4
- Level: Basement
- Area: 154
- Dimensions: 14 x 11
Bedroom 5
- Level: Basement
- Area: 96
- Dimensions: 12 x 8
Bathroom 1
- Features: Full
- Level: Main
Bathroom 2
- Features: 3/4
- Level: Basement
Dining room
- Level: Main
- Area: 96
- Dimensions: 12 x 8
Kitchen
- Level: Main
- Area: 110
- Dimensions: 11 x 10
Living room
- Level: Main
- Area: 216
- Dimensions: 18 x 12
Basement
- Area: 1134
Heating
- Hot Water, Natural Gas
Cooling
- Attic Fan, Whole House Fan
Appliances
- Included: Dishwasher, Disposal, Dryer, Microwave, Range, Refrigerator, Washer
- Laundry: In Basement
Features
- Den/Study/Office, Granite Counters
- Flooring: Hardwood, Tile
- Basement: Partially Finished
- Number of fireplaces: 2
- Fireplace features: Two, Gas, Wood Burning
Interior area
- Total structure area: 2,469
- Total interior livable area: 2,469 sqft
- Finished area above ground: 1,335
Property
Parking
- Total spaces: 1
- Parking features: 1 Car Attached, RV Access/Parking
- Attached garage spaces: 1
Accessibility
- Accessibility features: None
Features
- Patio & porch: Covered Patio, Covered Porch
- Exterior features: Sprinkler System
- Fencing: Back Yard
Lot
- Size: 0.3 Acres
- Dimensions: 12976
- Features: Cul-De-Sac, Front Yard Sod/Grass, Sprinklers In Front, Backyard Sod/Grass, Sprinklers In Rear
Details
- Additional structures: Utility Shed
- Parcel number: 14099000300210
- Special conditions: Arms Length Sale
Construction
Type & style
- Home type: SingleFamily
- Architectural style: Ranch
- Property subtype: City Residential, Residential
Materials
- Brick, Vinyl Siding
- Foundation: Basement
- Roof: Composition/Asphalt
Condition
- New construction: No
- Year built: 1961
Utilities & green energy
- Electric: Black Hills Energy
- Gas: Black Hills Energy
- Sewer: City Sewer
- Water: Public
Green energy
- Energy efficient items: Ceiling Fan
Community & HOA
Community
- Subdivision: Grandview Estat
HOA
- Services included: None
Location
- Region: Cheyenne
Financial & listing details
- Tax assessed value: $277,492
- Annual tax amount: $2,192
- Date on market: 8/5/2025
- Listing agreement: N
- Listing terms: Cash,Conventional,FHA,VA Loan
- Inclusions: Dishwasher, Disposal, Dryer, Microwave, Range/Oven, Refrigerator, Washer, Window Coverings
- Exclusions: N
Price history
| Date | Event | Price |
|---|---|---|
| 1/21/2026 | Sold | -- |
Source: | ||
| 12/15/2025 | Pending sale | $429,900$174/sqft |
Source: | ||
| 12/1/2025 | Price change | $429,900-1.2%$174/sqft |
Source: | ||
| 10/2/2025 | Price change | $435,000-2.2%$176/sqft |
Source: | ||
| 9/15/2025 | Price change | $445,000-0.9%$180/sqft |
Source: | ||
| 8/29/2025 | Price change | $449,000-0.7%$182/sqft |
Source: | ||
| 8/5/2025 | Listed for sale | $452,000$183/sqft |
Source: | ||
Public tax history
| Year | Property taxes | Tax assessment |
|---|---|---|
| 2025 | $1,436 -34.5% | $26,361 -22.5% |
| 2024 | $2,193 +0.7% | $34,013 +0.6% |
| 2023 | $2,178 +5% | $33,807 +6.5% |
| 2022 | $2,074 +7.9% | $31,735 +7.3% |
| 2021 | $1,923 +9% | $29,577 +7.7% |
| 2020 | $1,764 +9.2% | $27,457 +8.2% |
| 2019 | $1,616 +16% | $25,387 +12.9% |
| 2018 | $1,393 +2.5% | $22,481 +2.9% |
| 2017 | $1,360 +11.8% | $21,839 +10.1% |
| 2016 | $1,216 | $19,838 +9.7% |
| 2015 | $1,216 +11.1% | $18,091 +0.2% |
| 2014 | $1,094 | $18,050 -0.4% |
| 2013 | -- | $18,121 +0.8% |
| 2012 | -- | $17,969 +0.3% |
| 2011 | -- | $17,916 +0.2% |
| 2010 | -- | $17,883 +15.5% |
| 2009 | -- | $15,486 +8.4% |
| 2005 | -- | $14,283 +5.8% |
| 2004 | -- | $13,494 +9.8% |
| 2003 | -- | $12,289 +12.5% |
| 2002 | -- | $10,923 +1.5% |
| 2001 | -- | $10,758 |
Neighborhood: 82001
Nearby homes
- $372,4004 bd3 ba1k sqft1436 Monroe Ct, Cheyenne, WY 82001Off Market
- $362,700-- bd3 ba1.1k sqft1502 Monroe Ct, Cheyenne, WY 82001Off Market
- $362,5005 bd2 ba1.9k sqft1505 Adams Ave, Cheyenne, WY 82001Off Market

- $327,900-- bd2 ba972 sqft1429 Adams Ave, Cheyenne, WY 82001Off Market
- $358,9003 bd2 ba1.9k sqft1511 Adams Ave, Cheyenne, WY 82001Off Market
- $299,200-- bd2 ba744 sqft1423 Adams Ave, Cheyenne, WY 82001Off Market
- $382,7004 bd2 ba2.1k sqft1430 Monroe Ct, Cheyenne, WY 82001Off Market
- $383,6005 bd3 ba2k sqft1508 Monroe Ct, Cheyenne, WY 82001Off Market
Nearby schools
GreatSchools rating
- 3/10Bain Elementary SchoolGrades: K-6Distance: 0.4 mi
- 2/10Johnson Junior High SchoolGrades: 7-8Distance: 3.7 mi
- 2/10South High SchoolGrades: 9-12Distance: 3.8 mi
Sell for more on Zillow
- Wyoming
- Laramie County
- Cheyenne
- 82001
- 1442 Monroe Ct