Skip main navigation
Off market
  • $317,600

    1442 N Dover St, Philadelphia, PA 19121

    2beds
    1,200sqft
    Condo
    Built in 1920
    -- sqft lot
    $317,600 Zestimate®
    $265/sqft
    $1,838 Estimated rent

    Home value

    $317,600

    $295,000 - $343,000

    $1,838/mo

    Zestimate® history
    Loading
    Loading...

    Owner options

    List your home for rent

    $1,838/mo

    Rent Zestimate®

    Find your next renter with Zillow Rental Manager. Plus, with online applications, you can quickly screen prospective tenants – for free.

    Learn more

    $1,838/mo

    Rent Zestimate®

    Refinance and save

    $1,926/mo

    Est. payment

    Refinancing to a lower rate could help reduce your monthly payments and save thousands over the life of the loan.

    See today's rates

    $1,926/mo

    Est. payment

    Explore your selling options

    Work with a Zillow partner agent

    Leverage their expertise and Zillow's premium Showcase listings to get your home seen by more buyers.

    Get started

    List with your own agent

    Get your home in front of millions of buyers by listing it on Zillow.

    Learn how to do it

    Sell it yourself

    Take full control of how buyers see your home on Zillow by listing For Sale by Owner (FSBO).

    List your home

    What's special

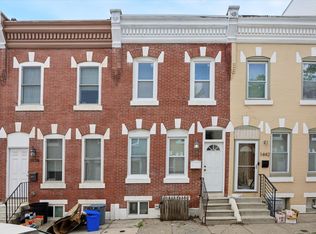
    Look no further! This completely rebuilt and renovated Brewerytown affordable beauty has everything a buyer would ever need and care to ask for. Reap the monetary benefit and savings with 8 years remaining on the 10 year tax abatement with annual taxes at only $955 along with the up to $7,500 in the Buyer Assist Home Grant Program that is being offered on this property. The large open sun filled floor-plan will surely impress and create a spacious environment that is perfect for hosting your next social gathering. The main level with all newer wide plank custom pine flooring throughout offers a spacious Living Room that has 4 recessed lights along with custom railing and wooden stairs leading up to the 2nd floor. Right off the Living Room you will find the large Dining Room area with wide plank hardwood flooring with 4 recessed lights. The newly remodeled kitchen boasts white shaker soft touch cabinets, double sink, upgraded faucet, garbage disposal, quartz counter-tops , tile back-splash and a sink window overlooking the backyard. Frigidaire stainless steel appliances include: built-in microwave, gas stove along with a dishwasher. Off the kitchen is a door that leads to the extended backyard with an over-sized newer concrete patio which is secured by a tall white vinyl privacy fence. This rarely often seen oversize city backyard area is ideal for barbecuing with ample room for an extended table with chairs making it perfect for outdoor entertaining and or relaxation at the end of a long busy work day. The 2nd floor, with all wide plank pine flooring along with 3 hallway recessed lights, is spacious throughout. The Master Bedroom Suite includes a generously sized bathroom with a stand-alone soaking tub along with a stand-up ceramic porcelain tiled shower and flooring which creates the ideal spa bathroom experience. Also located on this level is the 2nd Bedroom also with wide plank pine flooring and a ceiling fan. In addition there is a full Hall B

    This property is off market, which means it's not currently listed for sale or rent on Zillow. This may be different from what's available on other websites or public sources.

    Facts & features

    Interior

    Bedrooms & bathrooms
    • Bedrooms: 2
    • Bathrooms: 2
    • Full bathrooms: 2
    Heating
    • Forced air, Gas
    Cooling
    • Central
    Appliances
    • Included: Microwave
    Features
    • Recessed Lighting, Dining Area, Open Floorplan, Master Bath(s), Combination Dining/Living, Upgraded Countertops, Combination Kitchen/Dining, Stall Shower
    • Flooring: Other, Hardwood
    • Basement: Y
    Interior area
    • Total interior livable area: 1,200 sqft
    • Finished area below ground: 300

    Property

    Features
    • Exterior features: Vinyl, Brick
    • Has view: Yes
    • View description: Territorial
    Lot
    • Size: 701 sqft
    Details
    • Parcel number: 292144400
    • Special conditions: Standard

    Construction

    Type & style
    • Home type: Condo
    • Architectural style: Colonial
    Condition
    • Year built: 1920

    Community & neighborhood

    Location
    • Region: Philadelphia

    Other

    Other facts
    • Heating: Forced Air
    • Appliances: Dishwasher, Disposal, Built-in Microwave, Microwave, Stainless Steel Appliance(s), Built-In Range, Oven/Range - Gas
    • HeatingYN: true
    • CoolingYN: true
    • ConstructionMaterials: Frame, Vinyl Siding, Brick
    • StoriesTotal: 2
    • ArchitecturalStyle: Colonial
    • SpecialListingConditions: Standard
    • Cooling: Central Air
    • InteriorFeatures: Recessed Lighting, Dining Area, Open Floorplan, Master Bath(s), Combination Dining/Living, Upgraded Countertops, Combination Kitchen/Dining, Stall Shower
    • ParkingFeatures: On Street
    • BelowGradeFinishedArea: 300
    • StructureType: Row/Townhouse
    • Flooring: Wood Floors
    • Basement: Y
    • MlsStatus: ACTIVE UNDER CONTRACT

    Price history

    DateEventPrice
    2/16/2020Listing removed$279,900$233/sqft
    Source: RE/MAX Professional Realty #PAPH858050 Report a problem
    2/15/2020Listed for sale$279,900-0.9%$233/sqft
    Source: RE/MAX Professional Realty #PAPH858050 Report a problem
    2/14/2020Sold$282,500+0.9%$235/sqft
    Source: Public Record Report a problem
    1/9/2020Pending sale$279,900$233/sqft
    Source: RE/MAX Professional Realty #PAPH858050 Report a problem
    12/18/2019Listed for sale$279,900+9.1%$233/sqft
    Source: RE/MAX Professional Realty #PAPH858050 Report a problem
    12/1/2017Sold$256,500+2.6%$214/sqft
    Source: Public Record Report a problem
    10/6/2017Listed for sale$249,999+614.3%$208/sqft
    Source: Entourage Elite Real Estate-Conshohocken #7064780 Report a problem
    1/31/2017Sold$35,000+12.9%$29/sqft
    Source: Public Record Report a problem
    10/13/2016Sold$31,000-19.5%$26/sqft
    Source: eXp Realty #15790889 Report a problem
    6/23/2016Listed for sale$38,500$32/sqft
    Source: Philly Managed #6816692 Report a problem

    Public tax history

    YearProperty taxesTax assessment
    2025$5,150 +625.2%$367,900 +50.8%
    2024$710 $243,900
    2023$710 -28.1%$243,900
    2022$988 --
    2021$988 -70.1%--
    2018$3,301 +245.7%--
    2017$955 +139.3%--
    2016$399 -78%--
    2015$1,817 --
    2014$1,817 +629.2%$18,600 +458.9%
    2012$249 $3,328
    2011-- $3,328
    2010-- $3,328
    2009-- $3,328
    2008-- $3,328
    2007-- $3,328 +7.2%
    2006-- $3,104
    2005-- $3,104
    2004-- $3,104
    2003-- $3,104
    2002-- $3,104
    2000-- $3,104 +29.3%
    1999-- $2,400

    Find assessor info on the county website

    Neighborhood: Brewerytown

    Nearby schools

    GreatSchools rating
    Schools provided by the listing agent
    • District: THE SCHOOL DISTRICT OF PHILADELPHIA

    Source: The MLS. This data may not be complete. We recommend contacting the local school district to confirm school assignments for this home.

    Get a cash offer in 3 minutes
    Find out how much your home could sell for in as little as 3 minutes with a no-obligation cash offer.
    Estimated market value
    $317,600
    Get a cash offer in 3 minutes
    Find out how much your home could sell for in as little as 3 minutes with a no-obligation cash offer.
    Estimated market value
    $317,600