Skip main navigation
Sold for $682,500
  • Listed by: OMEGA REAL ESTATE • Megann Centeno • Contact: 909-291-9494
    Bought with: ELEMENT RE INC
    $682,500

    1442 N Sultana Ave, Ontario, CA 91764

    3beds
    1,398sqft
    Single Family Residence
    Built in 1951
    8,742 Square Feet Lot
    $674,300 Zestimate®
    $488/sqft
    $3,243 Estimated rent

    Home value

    $674,300

    $607,000 - $748,000

    $3,243/mo

    Zestimate® history
    Loading
    Loading...

    Owner options

    List your home for rent

    $3,243/mo

    Rent Zestimate®

    Find your next renter with Zillow Rental Manager. Plus, with online applications, you can quickly screen prospective tenants – for free.

    Learn more

    $3,243/mo

    Rent Zestimate®

    Refinance and save

    $4,348/mo

    Est. payment

    Refinancing to a lower rate could help reduce your monthly payments and save thousands over the life of the loan.

    See today's rates

    $4,348/mo

    Est. payment

    Explore your selling options

    Work with a Zillow partner agent

    Leverage their expertise and Zillow's premium Showcase listings to get your home seen by more buyers.

    Get started

    List with your own agent

    Get your home in front of millions of buyers by listing it on Zillow.

    Learn how to do it

    Sell it yourself

    Take full control of how buyers see your home on Zillow by listing For Sale by Owner (FSBO).

    List your home

    What's special

    Modern lightingClassic characterCozy fireplaceExpansive backyardModern updatesGated drivewayQuiet tree-lined street
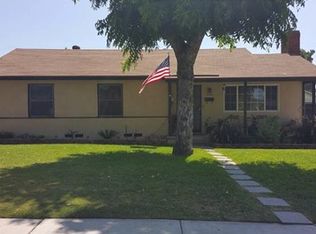
    Welcome to 1442 N Sultana Ave, a charming and inviting single-story home nestled on a quiet, tree-lined street in the heart of Ontario. This 3-bedroom, 2-bath residence offers the perfect blend of modern updates and classic character—ideal for first-time buyers, growing families, or investors. Step inside to a bright and airy living and dining room featuring original hardwood floors, neutral tones, and a cozy fireplace—perfect for relaxing or entertaining. Natural light pours through the large front window, creating a warm and welcoming atmosphere. The spacious kitchen has been tastefully updated with bold blue cabinetry, sleek white countertops, tile flooring, stainless steel appliances, and a striking tile backsplash. With ample storage and space to eat in at a breakfast table, it’s both stylish and functional—ready for your home-cooked meals and weekend gatherings. The adjacent indoor laundry leads to the backyard through sliding glass doors, offering a seamless indoor-outdoor flow. Each of the three bedrooms is generously sized with hardwood flooring and ample closet space. The master bedroom includes its own en-suite bathroom that is remodeled with a beautiful walk in shower, stylish vanity, tile floors and custom mirror and lighting. The hallways bathroom has been thoughtfully updated with modern lighting, a large vanity, linen storage and a shower tub combination. Outside, the expansive backyard offers endless possibilities. Whether you envision a garden, play area, pool, or even an ADU, there’s room to make it your own. The covered patio is ideal for al fresco dining or relaxing in the shade. A detached 2-car garage and long gated driveway provide plenty of parking and storage options. Additional highlights include dual-pane windows, central HVAC, original wood floors, original wood doors, ceiling fans, indoor laundry hookups, and a low-maintenance front yard with drought-tolerant landscaping. Located near schools, parks, shopping, and freeway access, this home offers comfort, space, and convenience. Don’t miss the opportunity to own a turnkey home with room to grow in a desirable Ontario neighborhood.

    Zillow last checked:

    Listing updated:

    Listed by:

    Megann Centeno DRE #01947371 909-291-9494,

    OMEGA REAL ESTATE,

    Mario Sotelo DRE #02020083,

    OMEGA REAL ESTATE

    Bought with:

    Sean Conte, DRE #02056730

    ELEMENT RE INC

    Source: CRMLS,MLS#: CV25123957MLS LogoOriginating MLS: California Regional MLS

    Facts & features

    Interior

    Bedrooms & bathrooms
    • Bedrooms: 3
    • Bathrooms: 2
    • Full bathrooms: 2
    • Main level bathrooms: 2
    • Main level bedrooms: 3
    Rooms
    • Room types: Bedroom, Kitchen, Living Room, Dining Room
    Bedroom
    • Features: All Bedrooms Down
    Bedroom
    • Features: Bedroom on Main Level
    Bathroom
    • Features: Tub Shower, Walk-In Shower
    Kitchen
    • Features: Quartz Counters, Remodeled, Updated Kitchen
    Heating
    • Central
    Cooling
    • Central Air
    Appliances
    • Included: Dishwasher, Disposal, Gas Range, Microwave, Refrigerator, Water Heater
    • Laundry: Inside
    Features
    • Ceiling Fan(s), Separate/Formal Dining Room, Quartz Counters, All Bedrooms Down, Bedroom on Main Level
    • Flooring: Wood
    • Windows: Double Pane Windows
    • Has fireplace: Yes
    • Fireplace features: Living Room
    • Common walls with other units/homes: No Common Walls
    Interior area
    • Total interior livable area: 1,398 sqft

    Property

    Parking
    • Total spaces: 2
    • Parking features: Door-Single, Driveway, Garage Faces Front, Garage, RV Potential
    • Garage spaces: 2
    Accessibility
    • Accessibility features: No Stairs
    Features
    • Levels: One
    • Stories: 1
    • Entry location: Front
    • Patio & porch: Patio
    • Pool features: None
    • Spa features: None
    • Fencing: Block
    • Has view: Yes
    • View description: None
    Lot
    • Size: 8,742 Square Feet
    • Features: Back Yard, Front Yard, Street Level
    Details
    • Parcel number: 1047381070000
    • Special conditions: Standard

    Construction

    Type & style
    • Home type: SingleFamily
    • Architectural style: Ranch
    • Property subtype: Single Family Residence
    Materials
    • Frame, Plaster, Stucco
    • Foundation: Raised
    • Roof: Shingle
    Condition
    • Turnkey
    • New construction: No
    • Year built: 1951

    Utilities & green energy

    • Electric: Standard
    • Sewer: Public Sewer
    • Water: Public
    • Utilities for property: Electricity Connected, Natural Gas Connected, Sewer Connected, Water Connected

    Community & HOA

    Community
    • Features: Curbs, Street Lights, Suburban, Sidewalks
    • Security: Carbon Monoxide Detector(s), Smoke Detector(s)
    Location
    • Region: Ontario

    Financial & listing details

    • Price per square foot: $488/sqft
    • Tax assessed value: $530,604
    • Annual tax amount: $5,832
    • Date on market: 6/4/2025
    • Cumulative days on market: 15 days
    • Listing terms: Cash,Conventional,FHA,Submit,VA Loan
    • Road surface type: Paved

    Price history

    DateEventPrice
    7/25/2025Sold$682,500-2.5%$488/sqft
    Source: CRMLS #CV25123957 Report a problem
    7/14/2025Pending sale$699,990$501/sqft
    Source: CRMLS #CV25123957 Report a problem
    6/21/2025Contingent$699,990$501/sqft
    Source: CRMLS #CV25123957 Report a problem
    6/5/2025Listed for sale$699,990+40%$501/sqft
    Source: CRMLS #CV25123957 Report a problem
    11/19/2021Sold$500,000+138.1%$358/sqft
    Source: Public Record Report a problem
    8/27/2002Sold$210,000$150/sqft
    Source: Public Record Report a problem

    Public tax history

    YearProperty taxesTax assessment
    2025$5,832 +2.3%$530,604 +2%
    2024$5,700 +2.9%$520,200 +2%
    2023$5,539 +1.3%$510,000 +2%
    2022$5,466 +79.5%$500,000 +78%
    2021$3,045 +1.8%$280,857 +1%
    2020$2,991 +0.9%$277,977 +2%
    2019$2,963 +1.5%$272,526 +2%
    2018$2,921 +3.8%$267,183 +2%
    2017$2,815 $261,944 +2%
    2016$2,815 +4.2%$256,807 +1.5%
    2015$2,702 +0.7%$252,950 +2%
    2014$2,683 $247,995 +9.7%
    2013-- $226,000 +47.7%
    2012-- $153,000
    2011-- $153,000
    2010-- $153,000 -29.2%
    2009-- $216,000 -6.7%
    2008-- $231,445 +2%
    2007-- $226,907 +2%
    2006-- $222,458 +2%
    2005-- $218,096 +2%
    2004-- $213,819 +1.9%
    2003-- $209,900 +450.4%
    2002-- $38,138 +2%
    2001-- $37,391 +2%
    2000-- $36,657
    Find assessor info on the county website

    Neighborhood: 91764

    Nearby schools

    GreatSchools rating
    Schools provided by the listing agent
    • Elementary: Edison
    • Middle: Vina Danks
    • High: Chaffey

    Source: CRMLS. This data may not be complete. We recommend contacting the local school district to confirm school assignments for this home.

    Get a cash offer in 3 minutes
    Find out how much your home could sell for in as little as 3 minutes with a no-obligation cash offer.
    Estimated market value
    $674,300
    Get a cash offer in 3 minutes
    Find out how much your home could sell for in as little as 3 minutes with a no-obligation cash offer.
    Estimated market value
    $674,300