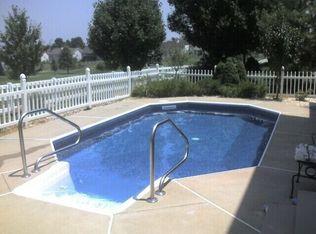
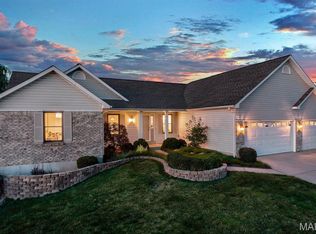
Welcome home to this beautifully maintained 2-story home in the desirable Turtle Creek subdivision! Offering 4 spacious bedrooms and 2.5 bathrooms, this home is filled with warmth, comfort, and thoughtful updates. The main level features new luxury vinyl plank flooring and a light-filled family room with a cozy wood-burning fireplace, creating the perfect gathering space. The spacious eat-in kitchen is designed for both everyday living and entertaining, featuring a center island, built-in desk, and a generous walk-in pantry for ample storage. The finished lower level boasts brand-new carpeting, providing additional living and entertaining space. Step outside to a newer deck overlooking your own private backyard oasis—perfect for relaxing, grilling, or hosting family and friends. Located in a sought-after golf course community, residents enjoy exceptional neighborhood amenities, including a swimming pool, tennis courts, and pickleball courts, offering an active lifestyle just steps from home. Lovingly cared for and move-in ready, this home truly has it all! This home offers the perfect blend of style, functionality, and outdoor enjoyment.
Active
Listed by: Dielmann Sotheby's International Realty • Alicen Holloway • 314-713-2018
Price cut: $6K (8/14)
$449,000
1442 Norwood Hills Dr, O'Fallon, MO 63366
4beds
3,360sqft
Single Family Residence
Built in 1998
8,712 Square Feet Lot
$443,000 Zestimate®
$134/sqft
$35/mo HOA
What's special
Cozy wood-burning fireplaceBrand-new carpetingPrivate backyard oasisNewer deckSpacious eat-in kitchenFinished lower levelBuilt-in desk
- 46 days |
- 1,030 |
- 56 |
Zillow last checked:
Listing updated:
Listed by:
Alicen Holloway 314-713-2018,
Dielmann Sotheby's International Realty
Source: MARIS,MLS#: 26041470 Originating MLS: St. Louis Association of REALTORS
Originating MLS: St. Louis Association of REALTORSFacts & features
Interior
Bedrooms & bathrooms
- Bedrooms: 4
- Bathrooms: 3
- Full bathrooms: 2
- 1/2 bathrooms: 1
- Main level bathrooms: 1
Primary bedroom
- Features: Floor Covering: Luxury Vinyl Plank
- Level: Upper
Bedroom
- Features: Floor Covering: Luxury Vinyl Plank
- Level: Upper
Bedroom 2
- Features: Floor Covering: Luxury Vinyl Plank
- Level: Upper
Bedroom 3
- Features: Floor Covering: Luxury Vinyl Plank
- Level: Upper
Bedroom 4
- Features: Floor Covering: Luxury Vinyl Plank
- Level: Upper
Bonus room
- Features: Floor Covering: Carpeting
- Level: Lower
Dining room
- Features: Floor Covering: Luxury Vinyl Plank
- Level: Main
Family room
- Features: Floor Covering: Luxury Vinyl Plank
- Level: Main
Kitchen
- Features: Floor Covering: Vinyl
- Level: Main
Laundry
- Features: Floor Covering: Vinyl
- Level: Main
Office
- Features: Floor Covering: Luxury Vinyl Plank
- Level: Main
Recreation room
- Features: Floor Covering: Carpeting
- Level: Lower
Heating
- Forced Air
Cooling
- Ceiling Fan(s), Central Air
Appliances
- Included: Microwave, Free-Standing Electric Oven, Electric Range, Free-Standing Refrigerator, Water Heater
- Laundry: Laundry Room, Main Level
Features
- Bookcases, Ceiling Fan(s), Double Vanity, Entrance Foyer, High Ceilings, Laminate Counters, Pantry, Separate Dining, Separate Shower, Soaking Tub
- Flooring: Luxury Vinyl
- Doors: Sliding Doors
- Has basement: Yes
- Number of fireplaces: 1
- Fireplace features: Family Room, Wood Burning
Interior area
- Total structure area: 3,360
- Total interior livable area: 3,360 sqft
- Finished area above ground: 2,258
- Finished area below ground: 1,102
Property
Parking
- Total spaces: 3
- Parking features: Garage - Attached
- Attached garage spaces: 3
Features
- Levels: Two
- Patio & porch: Deck, Front Porch
- Exterior features: Lighting
Lot
- Size: 8,712 Square Feet
- Features: Back Yard, Few Trees, Interior Lot
Details
- Parcel number: 200607229000507.0000000
- Special conditions: Standard
Construction
Type & style
- Home type: SingleFamily
- Architectural style: Traditional
- Property subtype: Single Family Residence
Materials
- Vinyl Siding
- Foundation: Concrete Perimeter
- Roof: Architectural Shingle
Condition
- Year built: 1998
Utilities & green energy
- Electric: Ameren
- Sewer: Public Sewer
- Water: Public
- Utilities for property: Cable Available, Electricity Connected, Natural Gas Connected, Sewer Connected, Underground Utilities
Community & HOA
Community
- Subdivision: Turtle Creek #1
HOA
- Has HOA: Yes
- Amenities included: Association Management, Basketball Court, Pickleball Court(s), Pool, Tennis Court(s)
- Services included: Maintenance Grounds, Common Area Maintenance, Pool
- HOA fee: $425 annually
- HOA name: Turtle Creek
Location
- Region: Ofallon
Financial & listing details
- Price per square foot: $134/sqft
- Tax assessed value: $365,497
- Annual tax amount: $4,457
- Date on market: 7/9/2026
- Cumulative days on market: 47 days
- Listing terms: Cash,Conventional,FHA,VA Loan
- Ownership: Private
- Electric utility on property: Yes
Estimated market value
$443,000
$421,000 - $465,000
$3,029/mo
Price history
| Date | Event | Price |
|---|---|---|
| 8/14/2026 | Price change | $449,000-1.3%$134/sqft |
Source:  MARIS #26041470 Report a problem MARIS #26041470 Report a problem | ||
| 7/24/2026 | Price change | $455,000-4.2%$135/sqft |
Source: MARIS #26041470 Report a problem | ||
| 7/9/2026 | Listed for sale | $475,000$141/sqft |
Source: MARIS #26041470 Report a problem | ||
| 4/17/2002 | Sold | -- |
Source: Public Record Report a problem | ||
Public tax history
| Year | Property taxes | Tax assessment |
|---|---|---|
| 2025 | $4,457 +6.5% | $69,444 +9.7% |
| 2024 | $4,185 0% | $63,316 |
| 2023 | $4,187 +15.4% | $63,316 +24.2% |
| 2022 | $3,627 | $50,982 |
| 2021 | -- | $50,982 +2.3% |
| 2020 | -- | $49,844 |
| 2019 | $3,275 | $49,844 +17.5% |
| 2018 | $3,275 +1.3% | $42,422 |
| 2017 | $3,234 +4.9% | $42,422 +5.3% |
| 2016 | $3,082 +7.6% | $40,273 |
| 2015 | $2,866 -1.5% | $40,273 +0.1% |
| 2014 | $2,910 | $40,215 |
| 2013 | -- | $40,215 -5% |
| 2012 | -- | $42,330 -2% |
| 2011 | -- | $43,180 |
| 2010 | -- | $43,180 |
| 2009 | -- | $43,180 -8% |
| 2008 | -- | $46,930 -79.4% |
| 2007 | -- | $227,670 |
| 2006 | -- | $227,670 |
| 2005 | -- | $227,670 +4.8% |
| 2004 | -- | $217,140 |
| 2003 | -- | $217,140 |
| 2002 | -- | -- |
| 2001 | -- | -- |
Find assessor info on the county website
Monthly payment
Est. payment
Payment breakdown
Explore the cost of this home by adjusting the details. Changes won't be saved.Climate risks
Neighborhood: 63366
Nearby schools
GreatSchools rating
- 8/10Rock Creek Elementary SchoolGrades: K-5Distance: 0.8 mi
- 10/10Ft. Zuwmalt West Middle SchoolGrades: 6-8Distance: 2.9 mi
- 10/10Ft. Zumwalt West High SchoolGrades: 9-12Distance: 0.6 mi
Schools provided by the listing agent
- Elementary: Rock Creek Elem.
- Middle: Ft. Zumwalt West Middle
- High: Ft. Zumwalt West High
Source: MARIS. This data may not be complete. We recommend contacting the local school district to confirm school assignments for this home.
- $458,8004 bd2 ba2.5k sqft1436 Norwood Hills Dr, O'Fallon, MO 63366Off Market
- $503,8004 bd2 ba2.8k sqft1450 Norwood Hills Dr, O'Fallon, MO 63366Off Market
- $463,5004 bd5 ba2.6k sqft1508 Oakland Hills Dr, O'Fallon, MO 63366Off Market
- $464,4004 bd3 ba2.3k sqft1435 Norwood Hills Dr, O'Fallon, MO 63366Off Market
- $486,8004 bd2 ba2.8k sqft1432 Norwood Hills Dr, O'Fallon, MO 63366Off Market
- $489,1004 bd3 ba2.7k sqft1443 Norwood Hills Dr, O'Fallon, MO 63366Off Market
- $514,8004 bd4 ba3k sqft1439 Norwood Hills Dr, O'Fallon, MO 63366Off Market
- $540,3004 bd4 ba4.7k sqft1447 Norwood Hills Dr, O'Fallon, MO 63366Off Market
A local agent can set up tours, give advice and negotiate with sellers.
Similar homes
- $439,9005 bd3 ba3.8k sqft1290 Summer Lynne Dr, O'Fallon, MO 63366For Sale
 MLS ID #26034852, Jessica C Vargas, Nettwork Global. MARIS
 - $455,0004 bd3 ba2.6k sqft944 Daffodil Ridge Dr, O'Fallon, MO 63366For Sale
 MLS ID #26047625, Theresa M Juenger, Coldwell Banker Realty - Gundaker. MARIS
 - $399,0004 bd3 ba2.5k sqft10 Amber Wave Ct, O'Fallon, MO 63366For Sale
 MLS ID #26042418, Kelli D Gorla, DRG - Delhougne Realty Group. MARIS
 - $395,0003 bd3 ba2.9k sqft1465 Washingtons Crossing Dr, O'Fallon, MO 63366For Sale
 MLS ID #26030390, Megan L Baker, DRG - Delhougne Realty Group. MARIS
 - $435,0004 bd3 ba2.6k sqft305 Highgrove Place Dr, O'Fallon, MO 63366For SaleMLS ID #26051765, Kelli D Gorla, DRG - Delhougne Realty Group. MARIS
- $450,0004 bd3 ba2.1k sqft7296 Picasso Dr, Dardenne Prairie, MO 63368For SaleMLS ID #26038659, Jodi M Hudson, Nettwork Global. MARIS
- $474,9004 bd4 ba2.7k sqft921 Molloy Dr, O'Fallon, MO 63366For SaleMLS ID #26047281, Trudy M Pagano, Nettwork Global. MARIS
- $435,0004 bd3 ba2.4k sqft307 Camilla Dr, O'Fallon, MO 63366For SaleMLS ID #26050460, Matthew F Becker, Magnolia Real Estate. MARIS
- $450,0004 bd3 ba2.6k sqft1117 Spring Orchard Dr, O'Fallon, MO 63368For SaleMLS ID #26051259, Susan Hurley, Compass Realty Group. MARIS
- $425,0003 bd4 ba3k sqft195 England Dr, O'Fallon, MO 63366For SaleMLS ID #26029652, April Keubler, Berkshire Hathaway HomeServices Select Properties. MARIS
- $425,0003 bd3 ba2.8k sqft2 Moonstone Ct, O'Fallon, MO 63366For SaleMLS ID #26049015, Joan Curbow, Worth Clark Realty. MARIS
- $445,0004 bd3 ba2.3k sqft1016 Lafayette Pl, Lake Saint Louis, MO 63367For SaleMLS ID #26047379, Holli E Hummelsheim, Coldwell Banker Realty - Gundaker. MARIS
- $415,0004 bd3 ba2.7k sqft130 Wild Pigeon Ct, O'Fallon, MO 63368For SaleMLS ID #26048790, Emily Brophy, MO Realty. MARIS
- $549,0004 bd4 ba3.4k sqft701 Loretta Dr, O'Fallon, MO 63366For SaleMLS ID #26049740, Ian R Sanders, Luetkenhaus Properties. MARIS
- $440,0004 bd3 ba2.2k sqft110 Riverfrost Ct, Saint Paul, MO 63366For SaleMLS ID #26044499, Chris Kelly, Real Broker LLC. MARIS
- $425,0003 bd3 ba2.7k sqft3132 Post Run Dr, O'Fallon, MO 63368For SaleMLS ID #26042505, Giselle Mera, Mera & Beckman Real Estate. MARIS
- $474,9005 bd4 ba3.7k sqft6915 Fieldstone Farms Dr, O'Fallon, MO 63368For SaleMLS ID #26027436, Margy Beggs, Janet McAfee Inc.. MARIS
- $395,0004 bd3 ba2.4k sqft341 Falcon Hill Dr, O'Fallon, MO 63368For SaleMLS ID #26046696, Corey A Livers, SCHNEIDER Real Estate. MARIS
- $410,0003 bd2 ba1.8k sqft1125 Duxbury Ln, O'Fallon, MO 63366For SaleMLS ID #26042037, Chad P Wilson, Keller Williams Realty West. MARIS
- $385,0004 bd3 ba2k sqft425 Dusty Brook Dr, O'Fallon, MO 63366For SaleMLS ID #26038352, Michelle L Cimmarusti, EXP Realty, LLC. MARIS
