Waterfront Condominium located in the Country Club section of the Bronx, this two-bedroom unit has magnificent views of the Throggsneck Bridge & Long Island Sound, completely renovated kitchen and bathroom, with hardwood floors, crown molding, new GE Profile stainless steel appliances, granite counter tops, cherry wood oak cabinets, marble tile backsplash, center island with seating, open concept, large living room and dining area with walk out access to large rear brick paved patio, SunSetter electric retractable awning and Jacuzzi tub with great water views, marble bathroom has dual message walk in shower system and built in heads, ToTo touchless toilet with auto flush system , recessed lighting, large Primary Bedroom has a walk in closet, custom solid raised panel wood doors and brass hardware, Hunter Douglas shades, washer & dryer , heated garage with work shop and parking, security camera and alarm, Flatscreen TV's and Bose surround sound system, close to public transportation. Additional Information: Amenities:Storage,ParkingFeatures:1 Car Attached,
Sold for $555,000
$555,000
1442 Outlook Avenue #1, Bronx, NY 10465
2beds
909sqft
Condominium, Residential
Built in 2006
-- sqft lot
$507,100 Zestimate®
$611/sqft
$2,931 Estimated rent
Home value
$507,100
$461,000 - $558,000
$2,931/mo
Zestimate® history
Owner options
List your home for rent
$2,931/mo
Rent Zestimate®
Find your next renter with Zillow Rental Manager. Plus, with online applications, you can quickly screen prospective tenants – for free.
$2,931/mo
Rent Zestimate®
Refinance and save
$3,929/mo
Est. payment
Refinancing to a lower rate could help reduce your monthly payments and save thousands over the life of the loan.
$3,929/mo
Est. payment
Explore your selling options
Work with a Zillow partner agent
Leverage their expertise and Zillow's premium Showcase listings to get your home seen by more buyers.
Get startedList with your own agent
Get your home in front of millions of buyers by listing it on Zillow.
Learn how to do itSell it yourself
Take full control of how buyers see your home on Zillow by listing For Sale by Owner (FSBO).
List your homeWhat's special
Zillow last checked:
Listing updated:
Listed by:
Joseph Cosentino 718-881-1923,
Morris Park Realty Group 718-881-1923
Bought with:
Joshua Pincus, 10401354611
South Shore Realty Concepts
Source: OneKey® MLS as distributed by MLS GRID,MLS#: H6278138
Facts & features
Interior
Bedrooms & bathrooms
- Bedrooms: 2
- Bathrooms: 1
- Full bathrooms: 1
Primary bedroom
- Level: First
Bedroom 1
- Level: First
Bathroom 1
- Level: First
Dining room
- Level: First
Kitchen
- Level: First
Living room
- Level: First
Heating
- Forced Air
Cooling
- Central Air, Wall/Window Unit(s)
Appliances
- Included: Dishwasher, Dryer, ENERGY STAR Qualified Appliances, Microwave, Refrigerator, Washer, Gas Water Heater
- Laundry: Common Area, Inside
Features
- Chandelier, Eat-in Kitchen, Entrance Foyer, First Floor Bedroom, Granite Counters, Master Downstairs, Speakers
- Flooring: Hardwood
- Windows: Drapes
- Has basement: No
- Attic: None
- Common walls with other units/homes: Center
Interior area
- Total structure area: 909
- Total interior livable area: 909 sqft
Property
Parking
- Total spaces: 2
- Parking features: Assigned, Attached
Features
- Levels: One
- Stories: 1
- Patio & porch: Patio
- Exterior features: Gas Grill
- Has spa: Yes
- Has view: Yes
- View description: Water
- Has water view: Yes
- Water view: Water
- Waterfront features: Waterfront
Lot
- Features: Views
Details
- Parcel number: 054171080
Construction
Type & style
- Home type: Condo
- Architectural style: Garden
- Property subtype: Condominium, Residential
- Attached to another structure: Yes
Materials
- Stone, Stucco
Condition
- Year built: 2006
- Major remodel year: 2016
Details
- Builder model: 1
Utilities & green energy
- Sewer: Public Sewer
- Water: Public
- Utilities for property: Trash Collection Private
Community & HOA
Community
- Features: Gated
- Security: Fire Sprinkler System, Security System, Video Cameras
- Subdivision: Outlook Point Estates
HOA
- Has HOA: Yes
- Amenities included: Gated, Spa/Hot Tub
- Services included: Common Area Maintenance, Maintenance Structure, Snow Removal, Trash, Water
- HOA fee: $486 monthly
- HOA name: Cornerstone Manageme
- HOA phone: 203-340-9510
Location
- Region: Bronx
Financial & listing details
- Price per square foot: $611/sqft
- Tax assessed value: $506,092
- Annual tax amount: $2,356
- Date on market: 11/16/2023
- Cumulative days on market: 214 days
- Listing agreement: Exclusive Right To Sell
- Inclusions: Flat Screen TV Bracket, Light Fixtures, Oven/Range
Price history
| Date | Event | Price |
|---|---|---|
| 1/24/2025 | Sold | $555,000-2.5%$611/sqft |
Source:  OneKey® MLS as distributed by MLS GRID #H6278138 Report a problem OneKey® MLS as distributed by MLS GRID #H6278138 Report a problem | ||
| 10/22/2024 | Contingent | $569,000$626/sqft |
Source: StreetEasy #S1691957 Report a problem | ||
| 6/17/2024 | Pending sale | $569,000$626/sqft |
Source: OneKey® MLS as distributed by MLS GRID #H6278138 Report a problem | ||
| 1/5/2024 | Price change | $569,000-1.7%$626/sqft |
Source: OneKey® MLS as distributed by MLS GRID #H6278138 Report a problem | ||
| 12/6/2023 | Price change | $579,000-1.7%$637/sqft |
Source: OneKey® MLS as distributed by MLS GRID #H6278138 Report a problem | ||
| 11/16/2023 | Listed for sale | $589,000$648/sqft |
Source: OneKey® MLS as distributed by MLS GRID #H6278138 Report a problem | ||
Public tax history
Tax history is unavailable.
Neighborhood: Country Club
Nearby homes
- $---- bd-- ba-- sqft1442 Outlook Ave APT 3, Bronx, NY 10465Off Market
- $--2 bd1 ba-- sqft1442 Outlook Ave, Bronx, NY 10465Off Market
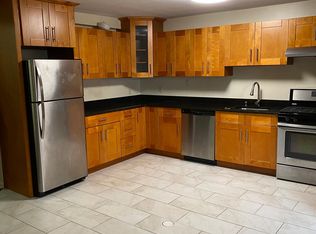
- $609,7003 bd2 ba1.1k sqft1442 Outlook Ave APT 2, Bronx, NY 10465Off Market
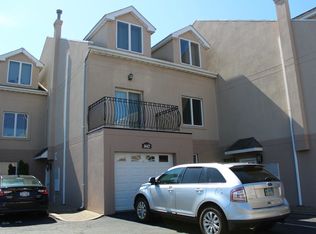
- $516,9002 bd1 ba1.1k sqft1442 Outlook Ave #COUNTRY, Bronx, NY 10465Off Market
- $503,5002 bd1 ba1k sqft1416 Outlook Ave UNIT 1-2-3, Bronx, NY 10465Off Market
- $513,7002 bd1 ba1k sqft1440 Outlook Ave APT 3, Bronx, NY 10465Off Market
- $503,5002 bd1 ba1k sqft1416 Outlook Ave #1, Bronx, NY 10465Off Market
- $--2 bd1 ba1.1k sqft1438 Outlook Ave #A, Bronx, NY 10465Off Market
Nearby schools
GreatSchools rating
- 7/10Ps 71 Rose E ScalaGrades: K-8Distance: 0.8 mi
- 3/10Herbert H Lehman High SchoolGrades: 9-12Distance: 1.3 mi
- 6/10Urban Institute Of MathematicsGrades: 6-8Distance: 1.2 mi
Schools provided by the listing agent
- Elementary: Contact Agent
- Middle: Contact Agent
- High: Contact Agent
Source: OneKey® MLS as distributed by MLS GRID. This data may not be complete. We recommend contacting the local school district to confirm school assignments for this home.
- New York
- Bronx County
- New York
- 10465
- Bronx
- Country Club
- 1442 Outlook Avenue Unit 1
Nearby cities
Nearby neighborhoods
Nearby zip codes
Other New York Topics
