$5000 Seller Concession to be used by buyer any way they need it ~ Move IN Ready ~ Fresh paint ~ Gleaming Hardwood floors ~3 bed 1 bath ~ Stove and Fridge included ~ Updated Electrical Box ~ Low traffic street ~ Close to North Hendricks Hospital and Hardin Simmons University ~ Call First Financial Mortgage (an Equal Opportunity Lender) at 325-627-7621 for specific program details, including up to 100% financing for properties located in eligible MMCT census tracts.
Sold
Price Unknown
1442 Park Ave, Abilene, TX 79603
3beds
1,272sqft
Single Family Residence
Built in 1951
8,102 Square Feet Lot
$151,100 Zestimate®
$--/sqft
$2,303 Estimated rent
Home value
$151,100
$139,000 - $163,000
$2,303/mo
Zestimate® history
Owner options
List your home for rent
$2,303/mo
Rent Zestimate®
Find your next renter with Zillow Rental Manager. Plus, with online applications, you can quickly screen prospective tenants – for free.
$2,303/mo
Rent Zestimate®
Refinance and save
Refinancing to a lower rate could help reduce your monthly payments and save thousands over the life of the loan.
Explore your selling options
Work with a Zillow partner agent
Leverage their expertise and Zillow's premium Showcase listings to get your home seen by more buyers.
Get startedList with your own agent
Get your home in front of millions of buyers by listing it on Zillow.
Learn how to do itSell it yourself
Take full control of how buyers see your home on Zillow by listing For Sale by Owner (FSBO).
List your homeWhat's special
Zillow last checked:
Listing updated:
Listed by:
Shelley Beaver 0776170 325-692-3274,
Arnold-REALTORS 325-692-3274
Bought with:
Briana Valenzuela
Redbird Realty LLC
Source: NTREIS,MLS#: 20708323
Facts & features
Interior
Bedrooms & bathrooms
- Bedrooms: 3
- Bathrooms: 1
- Full bathrooms: 1
Primary bedroom
- Features: Ceiling Fan(s), Walk-In Closet(s)
- Level: First
- Dimensions: 14 x 12
Bedroom
- Features: Ceiling Fan(s)
- Level: First
- Dimensions: 14 x 9
Bedroom
- Features: Ceiling Fan(s), Walk-In Closet(s)
- Level: First
- Dimensions: 13 x 11
Dining room
- Level: First
- Dimensions: 13 x 7
Kitchen
- Level: First
- Dimensions: 13 x 10
Laundry
- Level: First
- Dimensions: 7 x 7
Living room
- Features: Ceiling Fan(s)
- Level: First
- Dimensions: 20 x 14
Heating
- Electric
Cooling
- Ceiling Fan(s), Electric
Appliances
- Included: Electric Oven, Refrigerator
- Laundry: Laundry in Utility Room
Features
- Eat-in Kitchen
- Flooring: Hardwood, Linoleum
- Windows: Window Coverings
- Has basement: No
- Has fireplace: No
Interior area
- Total interior livable area: 1,272 sqft
Property
Parking
- Parking features: Concrete, Driveway, No Garage, Storage
- Has uncovered spaces: Yes
Features
- Levels: One
- Stories: 1
- Patio & porch: Rear Porch, Front Porch
- Pool features: None
- Fencing: Back Yard,Chain Link,Fenced
Lot
- Size: 8,102 Square Feet
- Dimensions: 58 x 140
- Features: Interior Lot
Details
- Additional structures: Storage
- Parcel number: 25046
Construction
Type & style
- Home type: SingleFamily
- Architectural style: Traditional,Detached
- Property subtype: Single Family Residence
Materials
- Frame, Wood Siding
- Foundation: Pillar/Post/Pier
- Roof: Composition
Condition
- Year built: 1951
Utilities & green energy
- Sewer: Public Sewer
- Water: Public
- Utilities for property: Cable Available, Electricity Connected, Sewer Available, Water Available
Community & HOA
Community
- Features: Curbs
- Subdivision: Arthel Henson
HOA
- Has HOA: No
Location
- Region: Abilene
Financial & listing details
- Tax assessed value: $123,268
- Annual tax amount: $1,658
- Date on market: 8/23/2024
- Cumulative days on market: 59 days
- Listing terms: Cash,Conventional,FHA,VA Loan
- Exclusions: Staging items
- Electric utility on property: Yes
Price history
| Date | Event | Price |
|---|---|---|
| 11/18/2024 | Sold | -- |
Source: NTREIS #20708323 Report a problem | ||
| 10/30/2024 | Pending sale | $128,000$101/sqft |
Source: NTREIS #20708323 Report a problem | ||
| 10/21/2024 | Contingent | $128,000$101/sqft |
Source: NTREIS #20708323 Report a problem | ||
| 9/26/2024 | Price change | $128,000-0.8%$101/sqft |
Source: NTREIS #20708323 Report a problem | ||
| 9/13/2024 | Price change | $129,000-7.8%$101/sqft |
Source: NTREIS #20708323 Report a problem | ||
| 8/23/2024 | Listed for sale | $139,900$110/sqft |
Source: NTREIS #20708323 Report a problem | ||
| 11/28/2023 | Listing removed | -- |
Source: Zillow Rentals Report a problem | ||
| 11/7/2023 | Listed for rent | $1,200$1/sqft |
Source: Zillow Rentals Report a problem | ||
Public tax history
| Year | Property taxes | Tax assessment |
|---|---|---|
| 2025 | $2,794 +59.5% | $123,268 +62% |
| 2024 | $1,752 +5.7% | $76,107 +5.8% |
| 2023 | $1,658 +17.5% | $71,914 +29.4% |
| 2022 | $1,411 | $55,559 +15.9% |
| 2021 | -- | $47,934 +44.4% |
| 2020 | $896 +11.9% | $33,199 +13.8% |
| 2019 | $800 +10.8% | $29,180 +3.5% |
| 2018 | $722 | $28,187 +0.5% |
| 2017 | $722 +2.8% | $28,038 -0.8% |
| 2016 | $703 +7.2% | $28,269 +1.8% |
| 2015 | $656 | $27,763 +2.6% |
| 2014 | $656 | $27,051 -5.7% |
| 2013 | -- | $28,677 +0.8% |
| 2012 | -- | $28,438 |
| 2011 | -- | $28,438 +0.1% |
| 2010 | -- | $28,409 |
| 2009 | -- | $28,409 +4.7% |
| 2008 | -- | $27,127 +11.2% |
| 2007 | -- | $24,396 +11.7% |
| 2006 | -- | $21,842 +2.7% |
| 2005 | -- | $21,265 |
| 2004 | -- | $21,265 |
| 2003 | -- | $21,265 -2.4% |
| 2002 | -- | $21,784 +6.4% |
| 2001 | -- | $20,479 |
Find assessor info on the county website
Neighborhood: Cobb Park
Nearby homes
- $172,6004 bd2 ba1.6k sqft1434 Park Ave, Abilene, TX 79603Off Market
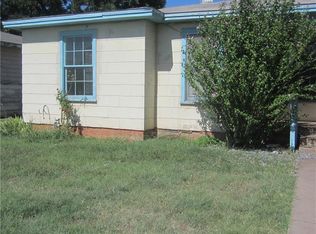
- $165,8002 bd2 ba1k sqft1450 Park Ave, Abilene, TX 79603Off Market
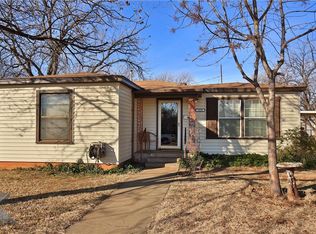
- $164,7003 bd2 ba1.5k sqft1426 Park Ave, Abilene, TX 79603Off Market
- $110,8002 bd1 ba1.2k sqft1458 Park Ave, Abilene, TX 79603Off Market

- $117,7002 bd1 ba1k sqft1466 Park Ave, Abilene, TX 79603Off Market
- $112,900-- bd1 ba982 sqft1418 Park Ave, Abilene, TX 79603Off Market
- $117,900-- bd1 ba1k sqft1449 Westmoreland St, Abilene, TX 79603Off Market
- $121,500-- bd1 ba1k sqft1441 Westmoreland St, Abilene, TX 79603Off Market
Nearby schools
GreatSchools rating
- 3/10Martinez Elementary SchoolGrades: K-5Distance: 0.5 mi
- 3/10Mann STEAM AcademyGrades: 6-8Distance: 1.2 mi
- 5/10Abilene High SchoolGrades: 9-12Distance: 0.8 mi
Schools provided by the listing agent
- Elementary: Martinez
- Middle: Craig
- High: Abilene
- District: Abilene ISD
Source: NTREIS. This data may not be complete. We recommend contacting the local school district to confirm school assignments for this home.
- Texas
- Taylor County
- Abilene
- 79603
- Cobb Park
- 1442 Park Ave
Nearby cities
Nearby neighborhoods
Nearby zip codes
Other Abilene Topics
