Skip main navigation
Off market
  • $471,000

    1442 Pro Shop Ct, Davenport, FL 33896

    4beds
    2,611sqft
    Single Family Residence
    Built in 2016
    9,147 Square Feet Lot
    $471,000 Zestimate®
    $180/sqft
    $3,578 Estimated rent

    Home value

    $471,000

    $443,000 - $499,000

    $3,578/mo

    Zestimate® history
    Loading
    Loading...

    Owner options

    List your home for rent

    $3,578/mo

    Rent Zestimate®

    Find your next renter with Zillow Rental Manager. Plus, with online applications, you can quickly screen prospective tenants – for free.

    Learn more

    $3,578/mo

    Rent Zestimate®

    Refinance and save

    $3,577/mo

    Est. payment

    Refinancing to a lower rate could help reduce your monthly payments and save thousands over the life of the loan.

    See today's rates

    $3,577/mo

    Est. payment

    Explore your selling options

    Work with a Zillow partner agent

    Leverage their expertise and Zillow's premium Showcase listings to get your home seen by more buyers.

    Get started

    List with your own agent

    Get your home in front of millions of buyers by listing it on Zillow.

    Learn how to do it

    Sell it yourself

    Take full control of how buyers see your home on Zillow by listing For Sale by Owner (FSBO).

    List your home

    What's special

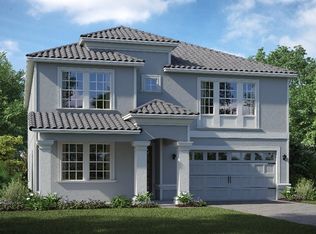
    **Former Model Home **LIFE TIME GOLF MEMBERSHIP-Greg Norman designed Golf course** A charter school****14000SQFt CLUB HOUSE**OVERSIZED CORNER LOT**SIMPLY STUNNING is the only way to describe this former Model Home.As you enter the welcoming foyer with high Ceilings you will see an open floorplan designed to create the ultimate place for family & friends to gather. Spaciousness is the name of this home, reflected in every room. Living & dining areas open up into the large family room.In the efficiently created kitchen, you will find Granite Countertops with an abundance of counter space & attractive 42" maple cabinets, Stainless Steel Appliances,wood blinds .The extended screened in porch offers space to relax and enjoy the beautiful Florida sunsets .The Master suite is located on the second floor and includes a large bathroom and oversized walk in closet connecting to the laundry room.Three additional bedrooms along with a full bath complete the interior living space.The Oasis club house is a whopping 14,000 square foot clubhouse with a restaurant, lazy river,Two pools with Tiki Bar,Water-slides, Swim-Up Bar, Water Falls, Beach Entry, Spa, cabanas, business center, Fitness Center,2 sand volleyball courts,yoga room,meeting rooms and a theater showing nightly Disney movies and on site concierge.The HOA fee includes complete lawn care & irrigation,3 guarded entries and gated access points, exterior pest control,Cable TV & internet ,security monitoring system,golf membership,Lighted tennis courts.See it Now!

    This property is off market, which means it's not currently listed for sale or rent on Zillow. This may be different from what's available on other websites or public sources.
    Originating MLS: Orlando Regional

    Facts & features

    Interior

    Bedrooms & bathrooms
    • Bedrooms: 4
    • Bathrooms: 3
    • Full bathrooms: 2
    • 1/2 bathrooms: 1
    Heating
    • Forced air, Electric
    Cooling
    • Central
    Appliances
    • Included: Dishwasher, Dryer, Garbage disposal, Microwave, Range / Oven, Refrigerator, Washer
    • Laundry: Upper Floor
    Features
    • Ceiling Fans(s), Walk-In Closet(s), Solid Wood Cabinets, Living Room/Dining Room Combo, In Wall Pest System, Pest Guard System
    • Flooring: Tile, Carpet
    • Windows: Blinds
    Interior area
    • Structure area source: Builder
    • Total interior livable area: 2,611 sqft

    Property

    Parking
    • Total spaces: 2
    • Parking features: Garage - Attached
    Features
    • Levels: Two
    • Patio & porch: Deck, Patio, Porch, Covered
    • Exterior features: Stucco, Cement / Concrete
    • Pool features: Gunite, In Ground
    • Has spa: Yes
    Lot
    • Size: 9,147 Square Feet
    • Features: Sidewalk, Street Paved, Street Private, On Golf Course
    • Residential vegetation: Trees/Landscaped
    Details
    • Parcel number: 312527512700010010
    • Zoning: P-D

    Construction

    Type & style
    • Home type: SingleFamily
    • Architectural style: Conventional
    • Property subtype: Single Family Residence
    Materials
    • Frame
    • Foundation: Footing
    • Roof: Tile
    Condition
    • Year built: 2016

    Utilities & green energy

    • Sewer: Public Sewer
    • Water: Public
    • Utilities for property: Electricity Connected, BB/HS Internet Available, Public, Street Lights, Underground Utilities, Cable Connected, Sprinkler Recycled
    Green energy
    • Energy efficient items: Insulation

    Community & HOA

    Community
    • Security: Smoke Detector(s), Security Gate, Security System Owned, Gated Community
    • Subdivision: STONEYBROOK SOUTH PH F-1
    HOA
    • Has HOA: Yes
    • Amenities included: Playground, Fitness Center, Security, Spa/Hot Tub, Gated, Tennis Court(s), Recreation Facilities
    • Services included: Community Pool, Maintenance Grounds, Recreational Facilities, Security, Trash, Cable TV, Pest Control, Internet, 24-Hour Guard
    • HOA fee: $413 monthly
    Location
    • Region: Davenport

    Financial & listing details

    • Price per square foot: $180/sqft
    • Tax assessed value: $419,500
    • Annual tax amount: $8,617
    • Listing terms: Cash, Conventional, FHA, VA Loan, Lease Option
    • Ownership: Fee Simple

    Price history

    DateEventPrice
    6/28/2022Sold$146,300-53.6%$56/sqft
    Source: Public Record Report a problem
    12/31/2020Sold$315,000$121/sqft
    Source: Public Record Report a problem
    8/31/2020Sold$315,000-4.5%$121/sqft
    Source: Stellar MLS #O5858919 Report a problem
    7/3/2020Pending sale$330,000$126/sqft
    Source: LA ROSA REALTY, LLC #O5858919 Report a problem
    4/21/2020Listed for sale$330,000$126/sqft
    Source: LA ROSA REALTY, LLC #O5858919 Report a problem
    9/26/2019Listing removed$330,000$126/sqft
    Source: LA ROSA REALTY, LLC #O5782715 Report a problem
    9/13/2019Listing removed$2,500$1/sqft
    Source: LA ROSA REALTY, LLC #O5811104 Report a problem
    9/11/2019Listed for rent$2,500$1/sqft
    Source: LA ROSA REALTY, LLC #O5811104 Report a problem
    9/10/2019Price change$330,000-5.7%$126/sqft
    Source: LA ROSA REALTY, LLC #O5782715 Report a problem
    5/8/2019Listed for sale$349,900+12.8%$134/sqft
    Source: LA ROSA REALTY, LLC #O5782715 Report a problem
    12/7/2016Sold$310,100$119/sqft
    Source: Public Record Report a problem

    Public tax history

    YearProperty taxesTax assessment
    2025$8,617 +3.7%$419,500 -0.9%
    2024$8,306 +4.4%$423,500 +4.7%
    2023$7,959 +6%$404,600 +6.4%
    2022$7,511 +17.1%$380,400 +45.6%
    2021$6,415 -1.8%$261,300 -2.9%
    2020$6,531 -3.8%$269,100 -5%
    2019$6,788 $283,400 -2.9%
    2018$6,788 -1.5%$292,000 +7.2%
    2017$6,892 +2.9%$272,500 +0.9%
    2016$6,696 -0.1%$270,200 +1401.1%
    2015$6,701 $18,000
    Find assessor info on the county website

    Neighborhood: 33896

    Nearby schools

    GreatSchools rating
    Schools provided by the listing agent
    • Elementary: Deerwood Elem (Osceola Cty)
    • Middle: Discovery Intermediate
    • High: Poinciana High School

    Source: The MLS. This data may not be complete. We recommend contacting the local school district to confirm school assignments for this home.

    Get a cash offer in 3 minutes
    Find out how much your home could sell for in as little as 3 minutes with a no-obligation cash offer.
    Estimated market value
    $471,000
    Get a cash offer in 3 minutes
    Find out how much your home could sell for in as little as 3 minutes with a no-obligation cash offer.
    Estimated market value
    $471,000