Skip main navigation
Off market
  • $549,700

    1442 Raven Cir #E, Estes Park, CO 80517

    3beds
    1,635sqft
    Condominium
    Built in 1999
    -- sqft lot
    $549,700 Zestimate®
    $336/sqft
    $2,516 Estimated rent

    Home value

    $549,700

    $506,000 - $594,000

    $2,516/mo

    Zestimate® history
    Loading
    Loading...

    Owner options

    List your home for rent

    $2,516/mo

    Rent Zestimate®

    Find your next renter with Zillow Rental Manager. Plus, with online applications, you can quickly screen prospective tenants – for free.

    Learn more

    $2,516/mo

    Rent Zestimate®

    Refinance and save

    $3,490/mo

    Est. payment

    Refinancing to a lower rate could help reduce your monthly payments and save thousands over the life of the loan.

    See today's rates

    $3,490/mo

    Est. payment

    Explore your selling options

    Work with a Zillow partner agent

    Leverage their expertise and Zillow's premium Showcase listings to get your home seen by more buyers.

    Get started

    List with your own agent

    Get your home in front of millions of buyers by listing it on Zillow.

    Learn how to do it

    Sell it yourself

    Take full control of how buyers see your home on Zillow by listing For Sale by Owner (FSBO).

    List your home

    What's special

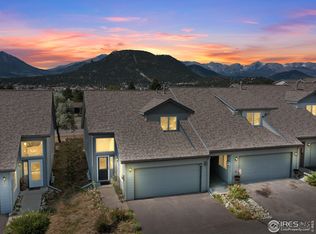
    If you're hearing the mountains calling, it might be that they are calling to you from this beautiful Ranch Meadows condo. This spacious main level living unit has a first floor master suite, with 2 more bedrooms and a bathroom upstairs, plus a loft. By living just minutes from town and Rocky Mountain National Park, you'll enjoy all of the conveniences of mountain modern living. New carpet on the first floor and fresh paint makes it feel instantly like home. The views are absolutely stunning and you will fall in love with the extra storage space and two car garage. Trailblazer broadband access makes it perfect for gaming, streaming, or working from home.

    This property is not currently displayed as for sale or rent on Zillow. This may be different from what's on other websites or public sources.

    Zillow last checked:

    Listing updated:

    Listed by:

    Julie Abel 970-744-4954,

    Keller Williams Rlty Partners,

    Jeff Abel 719-494-3389,

    KW Realty NoCo-Estes

    Bought with:

    Tony Thorpe

    Crocker Realty, LLC

    Source: IRES as distributed by MLS GRID,MLS#: 942253MLS Logo

    Facts & features

    Interior

    Bedrooms & bathrooms
    • Bedrooms: 3
    • Bathrooms: 2
    • Full bathrooms: 2
    • Main level bathrooms: 1
    Rooms
    • Room types: Loft
    Primary bedroom
    • Description: Carpet
    • Features: Full Primary Bath
    • Level: Main
    • Area: 154 Square Feet
    • Dimensions: 11 x 14
    Bedroom 2
    • Description: Carpet
    • Level: Upper
    • Area: 132 Square Feet
    • Dimensions: 11 x 12
    Bedroom 3
    • Description: Carpet
    • Level: Upper
    • Area: 121 Square Feet
    • Dimensions: 11 x 11
    Dining room
    • Description: Wood
    • Level: Main
    • Area: 165 Square Feet
    • Dimensions: 11 x 15
    Family room
    • Description: Carpet
    • Level: Upper
    • Area: 143 Square Feet
    • Dimensions: 13 x 11
    Kitchen
    • Description: Wood
    • Level: Main
    • Area: 108 Square Feet
    • Dimensions: 9 x 12
    Living room
    • Description: Carpet
    • Level: Main
    • Width: 14 Feet
    Heating
    • Forced Air, Humidity Control
    Cooling
    • Ceiling Fan(s)
    Appliances
    • Included: Electric Range, Dishwasher, Refrigerator, Washer, Dryer, Microwave
    • Laundry: Washer/Dryer Hookup
    Features
    • Eat-in Kitchen, Cathedral Ceiling(s), Open Floorplan, Natural Woodwork, Kitchen Island
    • Flooring: Wood
    • Windows: Skylight(s), Window Coverings, Wood Frames
    • Basement: Crawl Space
    • Has fireplace: Yes
    • Fireplace features: Gas, Living Room
    Interior area
    • Total structure area: 1,635
    • Total interior livable area: 1,635 sqft
    • Finished area above ground: 1,635

    Property

    Parking
    • Total spaces: 2
    • Parking features: Garage - Attached
    • Attached garage spaces: 2
    • Details: Attached
    Accessibility
    • Accessibility features: Main Floor Bath, Accessible Bedroom, Main Level Laundry
    Features
    • Levels: Two
    • Stories: 2
    • Patio & porch: Deck
    • Has view: Yes
    • View description: Mountain(s), Panoramic
    Lot
    • Size: 1 Acres
    • Features: Cul-De-Sac, Deciduous Trees, Native Plants, Level, City Limits, Paved, Curbs, Gutters, Sidewalks, Street Light, Fire Hydrant within 500 Feet
    Details
    • Parcel number: R1591583
    • Zoning: R
    • Special conditions: Private Owner

    Construction

    Type & style
    • Home type: Condo
    • Architectural style: Legal Conforming
    • Property subtype: Condominium
    • Attached to another structure: Yes
    Materials
    • Frame, Wood Siding, Painted/Stained
    • Roof: Composition
    Condition
    • New construction: No
    • Year built: 1999

    Utilities & green energy

    • Electric: Town of EP
    • Gas: Xcel
    • Sewer: Public Sewer
    • Water: City
    • Utilities for property: Natural Gas Available, Electricity Available, Cable Available, High Speed Avail
    Green energy
    • Energy efficient items: Southern Exposure

    Community & HOA

    Community
    • Features: Park
    • Security: Fire Alarm
    • Subdivision: 325718 - RANCH MEADOWS CONDOS, PH 18, BLDG 36, EP
    HOA
    • Has HOA: Yes
    • Services included: Snow Removal, Maintenance Grounds, Utilities, Exterior Maintenance, Water, Sewer
    • HOA fee: $246 monthly
    • HOA name: Ranch Meadow Condo Association
    • HOA phone: 970-223-5000
    Location
    • Region: Estes Park

    Financial & listing details

    • Price per square foot: $336/sqft
    • Annual tax amount: $1,899
    • Date on market: 6/15/2021
    • Listing terms: Cash,Conventional,FHA
    • Exclusions: Seller's personal possessions
    • Electric utility on property: Yes

    Price history

    DateEventPrice
    7/1/2021Sold$495,000+32%$303/sqft
    Source: IRES as distributed by MLS GRID #942253 Report a problem
    6/10/2020Sold$375,000+14.7%$229/sqft
    Source: IRES as distributed by MLS GRID #914216 Report a problem
    9/6/2016Sold$327,000$200/sqft
    Source: IRES as distributed by MLS GRID #794205 Report a problem

    Public tax history

    Tax history is unavailable.

    Neighborhood: 80517

    Nearby schools

    GreatSchools rating
    Schools provided by the listing agent
    • Elementary: Estes Park
    • Middle: Estes Park
    • High: Estes Park

    Source: IRES as distributed by MLS GRID. This data may not be complete. We recommend contacting the local school district to confirm school assignments for this home.

    Get pre-qualified for a loan
    At Zillow Home Loans, we can pre-qualify you in as little as 5 minutes with no impact to your credit score.

    An equal housing lender. NMLS #10287.