Welcome to 1442 Raven Rd, a well-maintained home that has been refreshed and prepared for its next owner! This property offers a comfortable, inviting layout with plenty of space to relax, entertain, and make your own. Recent improvements include freshly painted, exterior pressure washing, a freshly stained deck, and professionally deep-cleaned carpets, HVAC replaced in 2022, giving the home a clean and welcoming feel from the moment you arrive. Seller is willing to pay up to $8,000 in closing costs!
Under contract - not showing
$319,900
1442 Raven Rd, Clarksville, TN 37042
5beds
2,210sqft
Single Family Residence, Residential
Built in 2012
8,276 Square Feet Lot
$-- Zestimate®
$145/sqft
$-- HOA
What's special
Comfortable inviting layoutProfessionally deep-cleaned carpetsFreshly stained deck
- 40 days
- 327
- 8
Likely to sell faster than
Zillow last checked:
Listing updated:
Listed by:
Malika Womack 931-237-4901,
KKI Ventures, INC dba Marshall Reddick Real Estate 931-805-1033
Source: RealTracs MLS as distributed by MLS GRID,MLS#: 3525656
Facts & features
Interior
Bedrooms & bathrooms
- Bedrooms: 5
- Bathrooms: 3
- Full bathrooms: 3
- Main level bedrooms: 3
Heating
- Central, Heat Pump
Cooling
- Central Air, Electric
Appliances
- Included: Cooktop, Dishwasher, Microwave, Refrigerator, Stainless Steel Appliance(s)
Features
- Flooring: Carpet, Luxury Vinyl, Tile
- Basement: Finished,Full
Interior area
- Total structure area: 2,210
- Total interior livable area: 2,210 sqft
- Finished area above ground: 1,400
- Finished area below ground: 810
Property
Parking
- Total spaces: 2
- Parking features: Garage Faces Front
- Attached garage spaces: 2
Features
- Levels: Two
- Stories: 2
Lot
- Size: 8,276 Square Feet
- Dimensions: 73
Details
- Parcel number: 063007G C 06100 00003007G
- Special conditions: Standard
Construction
Type & style
- Home type: SingleFamily
- Architectural style: Raised Ranch
- Property subtype: Single Family Residence, Residential
Materials
- Brick, Vinyl Siding
Condition
- New construction: No
- Year built: 2012
Utilities & green energy
- Sewer: Public Sewer
- Water: Public
- Utilities for property: Electricity Available, Water Available
Community & HOA
Community
- Subdivision: Fields Of Northmeade
HOA
- Has HOA: No
Location
- Region: Clarksville
Financial & listing details
- Price per square foot: $145/sqft
- Tax assessed value: $321,400
- Annual tax amount: $2,427
- Date on market: 8/24/2026
- Electric utility on property: Yes
Estimated market value
Not available
Estimated sales range
Not available
Not available
Price history
| Date | Event | Price |
|---|---|---|
| 9/5/2026 | Pending sale | $319,900$145/sqft |
Source:  RealTracs MLS as distributed by MLS GRID #3525656 Report a problem RealTracs MLS as distributed by MLS GRID #3525656 Report a problem | ||
| 8/24/2026 | Listed for sale | $319,900+8.4%$145/sqft |
Source: RealTracs MLS as distributed by MLS GRID #3525656 Report a problem | ||
| 10/20/2021 | Listing removed | -- |
Source: Zillow Rental Network Premium Report a problem | ||
| 10/13/2021 | Price change | $1,795-5.3%$1/sqft |
Source: Zillow Rental Network Premium Report a problem | ||
| 10/2/2021 | Listed for rent | $1,895$1/sqft |
Source: Zillow Rental Network Premium Report a problem | ||
| 8/30/2021 | Sold | $295,000+9.3%$133/sqft |
Source: RealTracs MLS as distributed by MLS GRID #2272506 Report a problem | ||
| 7/20/2021 | Pending sale | $270,000$122/sqft |
Source: RealTracs MLS as distributed by MLS GRID #2272506 Report a problem | ||
| 7/16/2021 | Listed for sale | $270,000+42.2%$122/sqft |
Source: RealTracs MLS as distributed by MLS GRID #2272506 Report a problem | ||
| 5/8/2013 | Sold | $189,900$86/sqft |
Source: Public Record Report a problem | ||
Public tax history
| Year | Property taxes | Tax assessment |
|---|---|---|
| 2024 | $2,394 +7.7% | $80,350 +52.5% |
| 2023 | $2,224 | $52,700 |
| 2022 | $2,224 +41.1% | $52,700 |
| 2021 | $1,576 -25.6% | $52,700 |
| 2020 | $2,118 0% | $52,700 |
| 2019 | $2,119 | $52,700 +14.6% |
| 2018 | $2,119 +40.6% | $46,000 -6.3% |
| 2017 | $1,507 -28.8% | $49,100 |
| 2016 | $2,116 +2.3% | $49,100 |
| 2015 | $2,069 +1.4% | $49,100 |
| 2014 | $2,042 +521.5% | $49,100 -0.1% |
| 2013 | $329 | $49,134 +555.1% |
| 2011 | $329 | $7,500 |
Find assessor info on the county website
Monthly payment
Est. payment
Payment breakdown
Explore the cost of this home by adjusting the details. Changes won't be saved.Climate risks
Neighborhood: Fields Of Northmeade
Nearby schools
Schools provided by the listing agent
- Elementary: Hazelwood Elementary
- Middle: West Creek Middle
- High: West Creek High
Source: RealTracs MLS as distributed by MLS GRID. This data may not be complete. We recommend contacting the local school district to confirm school assignments for this home.

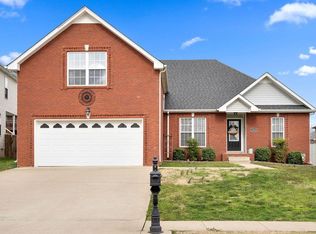
Similar homes
- $337,0004 bd2 ba2k sqft1625 Apache Way, Clarksville, TN 37042For Sale
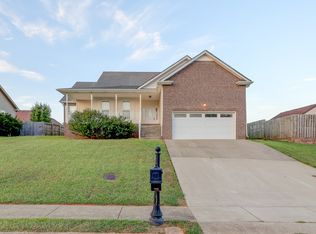
 MLS ID #3248166, Amanda Cory. RealTracs MLS as distributed by MLS GRID
 - $297,0005 bd4 ba1.9k sqft1450 Raven Rd, Clarksville, TN 37042For Sale
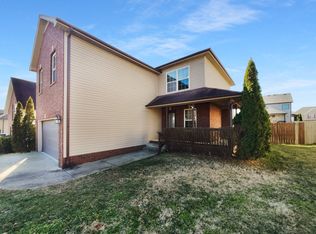 MLS ID #3131727, Karen Albright. RealTracs MLS as distributed by MLS GRID
 - $329,0003 bd2 ba1.7k sqft1329 Allmon Dr, Clarksville, TN 37042For Sale
 MLS ID #3541290, Sean Clymer. RealTracs MLS as distributed by MLS GRID
 - $340,0004 bd3 ba2.1k sqft493 Comanche Ct, Clarksville, TN 37042For Sale
 MLS ID #3239655, Nikki Morrison. RealTracs MLS as distributed by MLS GRID
 - $354,5004 bd3 ba2.5k sqft129 Irishman Way, Clarksville, TN 37042For SaleMLS ID #3285822, Richard Reason Garrett. RealTracs MLS as distributed by MLS GRID
- $314,9003 bd2 ba1.5k sqft1005 Harding Dr, Clarksville, TN 37042For SaleMLS ID #3602961, Alexander Shipley. RealTracs MLS as distributed by MLS GRID
- $368,0004 bd3 ba2.1k sqft2473 Senseney Dr, Clarksville, TN 37042For SaleMLS ID #3598596, Desiree Murphy. RealTracs MLS as distributed by MLS GRID
- $330,0004 bd3 ba2k sqft969 Harding Dr, Clarksville, TN 37042For SaleMLS ID #3526406, Jacquelyn Scott. RealTracs MLS as distributed by MLS GRID
- $339,0004 bd3 ba2.1k sqft1848 Kaitlyn Virginia Ct, Clarksville, TN 37042For SaleMLS ID #3272091, Susan Hill. RealTracs MLS as distributed by MLS GRID
- $350,0003 bd3 ba2.2k sqft2412 Shoveler Way, Clarksville, TN 37042For SaleMLS ID #3319377, Dee Bourne. RealTracs MLS as distributed by MLS GRID
- $305,0003 bd3 ba1.8k sqft1913 Patton Rd, Clarksville, TN 37042For SaleMLS ID #3505826, Amanda Alexander. RealTracs MLS as distributed by MLS GRID
- $295,0003 bd3 ba1.5k sqft3148 Brook Hill Dr, Clarksville, TN 37042For SaleMLS ID #3544409, Karen Albright. RealTracs MLS as distributed by MLS GRID
- $340,0004 bd3 ba2.1k sqft835 Crestone Ln, Clarksville, TN 37042For SaleMLS ID #3548075, Kayla Gunter. RealTracs MLS as distributed by MLS GRID
- $319,9004 bd3 ba2k sqft827 Sugarcane Way, Clarksville, TN 37040For SaleMLS ID #3305947, Cristen Bell. RealTracs MLS as distributed by MLS GRID
- $298,5003 bd2 ba1.2k sqft222 Dale Ter, Clarksville, TN 37042For SaleMLS ID #3602925, Cyndal Callihan. RealTracs MLS as distributed by MLS GRID
- $375,0004 bd3 ba2.4k sqft2485 Senseney Dr, Clarksville, TN 37042For SaleMLS ID #3306174, Marisa Bidgood. RealTracs MLS as distributed by MLS GRID
- $325,0004 bd3 ba1.8k sqft2833 Russet Ridge Dr, Clarksville, TN 37040For SaleMLS ID #3547112, Caitlin Grisier. RealTracs MLS as distributed by MLS GRID
- $335,0003 bd3 ba1.7k sqft2988 McManus Cir, Clarksville, TN 37042For SaleMLS ID #3513309, Kelsey Nicole Brown. RealTracs MLS as distributed by MLS GRID
- $299,9003 bd2 ba2k sqft431 Cyprus Ct, Clarksville, TN 37040For SaleMLS ID #3186141, Cheryle Strong. RealTracs MLS as distributed by MLS GRID
- $370,0004 bd3 ba2k sqft779 Boreal Way, Clarksville, TN 37042For SaleMLS ID #3298488, Harry Boyd. RealTracs MLS as distributed by MLS GRID
