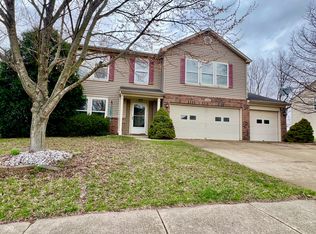
Welcome to 1442 Ripplewood in desirable Danville, Indiana! This beautifully maintained 2005-built home offers the perfect blend of space and style. Step inside to discover an inviting open concept layout, perfect for both everyday living and entertaining. The home features fresh, modern luxury vinyl plank flooring throughout the main living areas and plush 2-year-old carpeting in the bedrooms. Upstairs, you'll find three generously sized bedrooms, including a spacious primary suite that provides the perfect retreat at day's end. The expansive bonus area on the second floor offers endless possibilities - home office, media room, playroom, or flex space for your unique needs. The peaceful backyard setting delivers tranquil wooded views, creating a serene backdrop for outdoor enjoyment. The home also features an extra large 3 CAR Garage! Located in family-friendly Danville, (famous for its 4th of July firework show and downtown car shows) enjoy small-town charm while being just minutes from shopping, dining, Ellis Park, and an easy commute to Indianapolis. Don't miss this opportunity to make this house your home!
Sold
Zillow last checked:
Listing updated:
Bought with:
Chelsi Kitchen
Highgarden Real Estate
Source: MIBOR as distributed by MLS GRID,MLS#: 22011760
Price history
| Date | Event | Price |
|---|---|---|
| 2/21/2025 | Sold | $295,000-1.6%$130/sqft |
Source:  MIBOR as distributed by MLS GRID #22011760 Report a problem MIBOR as distributed by MLS GRID #22011760 Report a problem | ||
| 1/20/2025 | Pending sale | $299,900$132/sqft |
Source: MIBOR as distributed by MLS GRID #22011760 Report a problem | ||
| 12/10/2024 | Price change | $299,900-1.7%$132/sqft |
Source: MIBOR as distributed by MLS GRID #22011760 Report a problem | ||
| 11/22/2024 | Listed for sale | $305,000+10.9%$135/sqft |
Source: MIBOR as distributed by MLS GRID #22011760 Report a problem | ||
| 7/7/2023 | Sold | $275,000-1.8%$121/sqft |
Source: MIBOR as distributed by MLS GRID #21921993 Report a problem | ||
| 6/12/2023 | Pending sale | $280,000$124/sqft |
Source: MIBOR as distributed by MLS GRID #21921993 Report a problem | ||
| 6/5/2023 | Price change | $280,000-3.4%$124/sqft |
Source: MIBOR as distributed by MLS GRID #21921993 Report a problem | ||
| 5/19/2023 | Listed for sale | $290,000+16%$128/sqft |
Source: MIBOR as distributed by MLS GRID #21921993 Report a problem | ||
| 11/3/2021 | Sold | $250,000$110/sqft |
Source: MIBOR as distributed by MLS GRID #21811375 Report a problem | ||
| 10/6/2021 | Pending sale | $250,000$110/sqft |
Source: MIBOR as distributed by MLS GRID #21811375 Report a problem | ||
| 10/4/2021 | Listed for sale | $250,000$110/sqft |
Source: MIBOR as distributed by MLS GRID #21811375 Report a problem | ||
| 10/4/2021 | Pending sale | $250,000$110/sqft |
Source: MIBOR as distributed by MLS GRID #21811375 Report a problem | ||
| 9/16/2021 | Price change | $250,000-2%$110/sqft |
Source: MIBOR as distributed by MLS GRID #21811375 Report a problem | ||
| 9/12/2021 | Listed for sale | $255,000$113/sqft |
Source: MIBOR as distributed by MLS GRID #21811375 Report a problem | ||
Get a cash offer in 3 minutes
Find out how much your home could sell for in as little as 3 minutes with a no-obligation cash offer.
Estimated market value
$307,000
