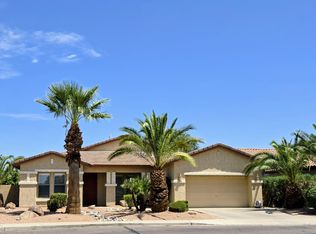
WOW! This TURN-KEY 5BD/3BA w/DOWNSTAIRS BDRM & SPARKLING POOL w/WATER FEATURE is sure to impress! 3-CAR GARAGE! FRESH EXTERIOR PAINT 2019! NEW HOT WATER HEATER 2019! HUGE BONUS room is perfect for game or media room! High ceilings & plenty of windows make this home OPEN & BRIGHT! Kitchen includes granite counters, SS appliances & island w/breakfast bar. Gas fireplace in main living rm. SPACIOUS master suite w/dual sinks, garden tub & walk-in closet w/built-ins. The LOW MAINTENANCE backyard boasts an extended covered patio & grassy area is great for entertaining family & friends! Conveniently located close to DOWNTOWN CHANDLER, Chandler Fashion Center, Loops 101 & 202, restaurants & more! **Exclusive opportunity to save thousands on this purchase! Ask your agent for more details!
Pre-foreclosure
Est. $735,300
1442 S Apache Dr, Chandler, AZ 85286
5beds
3baths
3,290sqft
SingleFamily
Built in 1999
7,143 Square Feet Lot
$735,300 Zestimate®
$223/sqft
$66/mo HOA
Overview
- 332 days |
- 31 |
- 1 |
Facts & features
Interior
Bedrooms & bathrooms
- Bedrooms: 5
- Bathrooms: 3
Heating
- Other, Gas
Cooling
- Refrigerator
Appliances
- Included: Dishwasher, Microwave, Range / Oven
- Laundry: Inside Laundry, Wshr/Dry HookUp Only
Features
- Flooring: Tile, Carpet
- Has fireplace: Yes
Interior area
- Total interior livable area: 3,290 sqft
Property
Parking
- Total spaces: 9
- Parking features: Garage - Attached
Features
- Exterior features: Stucco
- Fencing: Block, View/Wrought Iron
Lot
- Size: 7,143 Square Feet
Details
- Parcel number: 30376624
Construction
Type & style
- Home type: SingleFamily
Materials
- Roof: Other
Condition
- Year built: 1999
Utilities & green energy
- Sewer: Sewer - Public
- Utilities for property: SRP, SW Gas
Community & HOA
HOA
- Has HOA: Yes
- HOA fee: $66 monthly
Location
- Region: Chandler
Financial & listing details
- Price per square foot: $223/sqft
- Tax assessed value: $560,800
- Annual tax amount: $2,846
- Ownership: Fee Simple
Visit our professional directory to find a foreclosure specialist in your area that can help with your home search.
Find a foreclosure agentForeclosure details
Estimated market value
$735,300
$699,000 - $772,000
$3,696/mo
Price history
| Date | Event | Price |
|---|---|---|
| 10/11/2019 | Sold | $485,000$147/sqft |
Source:  ARMLS #5977334 Report a problem ARMLS #5977334 Report a problem | ||
| 9/17/2019 | Pending sale | $485,000$147/sqft |
Source: Keller Williams Realty East Valley #5977334 Report a problem | ||
| 9/12/2019 | Listed for sale | $485,000+22.8%$147/sqft |
Source: Keller Williams Realty East Valley #5977334 Report a problem | ||
| 10/29/2013 | Sold | $395,000-4.8%$120/sqft |
Source: ARMLS #4983490 Report a problem | ||
| 8/30/2013 | Price change | $414,900-2.4%$126/sqft |
Source: Infinity Wealth RE #4983490 Report a problem | ||
| 8/16/2013 | Listed for sale | $424,900+16.4%$129/sqft |
Source: Infinity Wealth RE #4983490 Report a problem | ||
| 10/1/2011 | Listing removed | $2,400$1/sqft |
Source: Keller Williams Sonoran Living #4646591 Report a problem | ||
| 9/17/2011 | Listed for rent | $2,400$1/sqft |
Source: Keller Williams Sonoran Living #4646591 Report a problem | ||
| 7/16/2008 | Sold | $365,000-23.9%$111/sqft |
Source: Public Record Report a problem | ||
| 3/4/2008 | Listed for sale | $479,900+21.4%$146/sqft |
Source: Homes & Land #2918947 Report a problem | ||
| 11/5/2007 | Sold | $395,437+11.4%$120/sqft |
Source: Public Record Report a problem | ||
| 1/18/2005 | Sold | $354,900+68.3%$108/sqft |
Source: Public Record Report a problem | ||
| 11/1/1999 | Sold | $210,893$64/sqft |
Source: Public Record Report a problem | ||
Public tax history
| Year | Property taxes | Tax assessment |
|---|---|---|
| 2025 | $2,846 +1.4% | $56,080 -7.6% |
| 2024 | $2,808 +2.1% | $60,720 +82.1% |
| 2023 | $2,750 +3% | $33,349 -16.4% |
| 2022 | $2,669 -4.2% | $39,870 +6.4% |
| 2021 | $2,785 +4% | $37,480 +4.1% |
| 2020 | $2,678 +3.3% | $36,020 +0.9% |
| 2019 | $2,594 | $35,710 +1.1% |
| 2018 | $2,594 -6.5% | $35,310 +6.2% |
| 2017 | $2,773 +7.1% | $33,250 -3.6% |
| 2016 | $2,589 -0.6% | $34,480 +12% |
| 2015 | $2,603 | $30,780 +24.8% |
| 2014 | -- | $24,660 +4.1% |
| 2013 | -- | $23,680 +11.9% |
| 2012 | -- | $21,170 -12.2% |
| 2011 | -- | $24,120 -10.3% |
| 2010 | -- | $26,880 -19.9% |
| 2009 | -- | $33,570 -13.3% |
| 2008 | -- | $38,700 +12.5% |
| 2007 | -- | $34,400 +58.5% |
| 2006 | -- | $21,700 +2.8% |
| 2005 | -- | $21,100 +6.3% |
| 2004 | -- | $19,850 |
| 2003 | -- | $19,850 +8.8% |
| 2002 | -- | $18,250 |
Find assessor info on the county website
Monthly payment
Climate risks
Neighborhood: Carrizal
Nearby schools
GreatSchools rating
- 9/10Anna Marie Jacobson  Elementary SchoolGrades: PK-6Distance: 1.7 mi
- 7/10Bogle Junior High SchoolGrades: 7-8Distance: 1.6 mi
- 9/10Hamilton High SchoolGrades: 8-12Distance: 2.4 mi
Schools provided by the listing agent
- Elementary: Anna Marie Jacobson Elementary School
- Middle: Bogle Junior High School
- High: Hamilton High School
- District: Chandler Unified District (080)
Source: The MLS. This data may not be complete. We recommend contacting the local school district to confirm school assignments for this home.
- $740,7005 bd3 ba3.2k sqft1452 S Apache Dr, Chandler, AZ 85286Off Market

- $750,8004 bd3 ba3.6k sqft1432 S Apache Dr, Chandler, AZ 85286Off Market

- $740,0005 bd3 ba3.2k sqft1422 S Apache Dr, Chandler, AZ 85286Sold

- $353,800-- bd3 ba3.3k sqft1462 S Apache Dr, Chandler, AZ 85286Off Market
- $815,3004 bd3 ba3.8k sqft1132 W Wildhorse Dr, Chandler, AZ 85286Off Market
- $582,3004 bd2 ba2k sqft1133 W Wildhorse Dr, Chandler, AZ 85286Off Market
- $672,9004 bd2 ba2.2k sqft1183 W Wildhorse Dr, Chandler, AZ 85286Off Market
- $752,3004 bd2 ba3.3k sqft1412 S Apache Dr, Chandler, AZ 85286Off Market
Similar homes
- $760,0005 bd3 ba3.2k sqft1095 W MULBERRY Drive, Chandler, AZ 85286For Sale
 MLS ID #7019318, Courtney Yaw, Realty Executives Arizona Territory. ARMLS
 - $748,9006 bd3 ba3.2k sqft1164 W MULBERRY Drive, Chandler, AZ 85286For Sale
 MLS ID #7012127, David Specht, eXp Realty. ARMLS
 - $699,0003 bd2 ba2.3k sqft534 W REMINGTON Drive, Chandler, AZ 85286For Sale
 MLS ID #7054311, Michelle Pham, HomeSmart. ARMLS
 - $699,9005 bd3 ba2.3k sqft1403 W GOLDFINCH Way, Chandler, AZ 85286For Sale
 MLS ID #7053870, Arvin Roozkhosh, Realty ONE Group. ARMLS
 - $759,0004 bd3 ba3.2k sqft1542 W HOMESTEAD Drive, Chandler, AZ 85286For SaleMLS ID #7000667, Naveen Kalagara, Kosh Realty. ARMLS
- $798,0004 bd3 ba3.4k sqft2002 W HAWKEN Way, Chandler, AZ 85286For SaleMLS ID #6994961, Jenny Taylor, Gentry Real Estate. ARMLS
- $699,9505 bd4 ba2.9k sqft82 W RAVEN Drive, Chandler, AZ 85286For SaleMLS ID #7032319, Zachary Young, ProSmart Realty. ARMLS
- $850,0005 bd3 ba4.1k sqft2109 W WILDHORSE Drive, Chandler, AZ 85286For SaleMLS ID #7034524, Alphonso Burge, eXp Realty. ARMLS
- $700,0004 bd3 ba2.7k sqft91 W ROADRUNNER Drive, Chandler, AZ 85286For SaleMLS ID #7037875, Kiran Vedantam, Kosh Realty. ARMLS
- $--3 bd2 ba1.9k sqft1811 W Winchester Way, Chandler, AZ 85286AuctionAuction.com 2
- $750,0005 bd4 ba2.9k sqft253 E Lantana Drive, Chandler, AZ 85286For SaleMLS ID #7036758, Adolfo Lopez, My Home Group Real Estate. ARMLS
- $759,9004 bd3 ba2.9k sqft200 E WISTERIA Drive, Chandler, AZ 85286For SaleMLS ID #7052436, Michalina Eisenhauer, JPAR Vantage. ARMLS
- $645,0005 bd3 ba2.3k sqft284 W GOLDFINCH Way, Chandler, AZ 85286For SaleMLS ID #7055253, Angela Patten, Realty ONE Group. ARMLS
- $699,0003 bd2 ba2.1k sqft1470 S VILLAS Court, Chandler, AZ 85286For SaleMLS ID #6998346, Sunny Rae Allen, Stirling Brokery Arizona. ARMLS
- $849,9004 bd3 ba3.1k sqft1122 E LONGHORN Place, Chandler, AZ 85286For SaleMLS ID #7051136, Eva DelCorsano, HomeSmart. ARMLS
- $608,5004 bd5 ba2.2k sqft291 E MARKWOOD Drive, Chandler, AZ 85286For SaleMLS ID #7057610, Brandy Sweeney, West USA Realty. ARMLS
- $580,0004 bd3 ba2k sqft1373 W THOMPSON Way, Chandler, AZ 85286For SaleMLS ID #7042786, Angela M Escobedo, Realty Executives Arizona Territory. ARMLS
- $--4 bd2 ba2.2k sqft1292 W Indigo Dr, Chandler, AZ 85248AuctionAuction.com 2
- $--5 bd3 ba3k sqft532 W Myrtle Dr, Chandler, AZ 85248AuctionAuction.com 2
- $720,0004 bd3 ba2.5k sqft1644 W LAREDO Street, Chandler, AZ 85224For SaleMLS ID #7052337, Lydia Maranville, West USA Realty. ARMLS
