Skip main navigation
Sold for $563,000
  • $563,000

    1442 S Logan Street, Denver, CO 80210

    3beds
    1,901sqft
    Duplex
    Built in 1979
    3,125 Square Feet Lot
    $551,300 Zestimate®
    $296/sqft
    $3,699 Estimated rent

    Home value

    $551,300

    $518,000 - $590,000

    $3,699/mo

    Zestimate® history
    Loading
    Loading...

    Owner options

    List your home for rent

    $3,699/mo

    Rent Zestimate®

    Find your next renter with Zillow Rental Manager. Plus, with online applications, you can quickly screen prospective tenants – for free.

    Learn more

    $3,699/mo

    Rent Zestimate®

    Refinance and save

    $3,234/mo

    Est. payment

    Refinancing to a lower rate could help reduce your monthly payments and save thousands over the life of the loan.

    See today's rates

    $3,234/mo

    Est. payment

    Explore your selling options

    Work with a Zillow partner agent

    Leverage their expertise and Zillow's premium Showcase listings to get your home seen by more buyers.

    Get started

    List with your own agent

    Get your home in front of millions of buyers by listing it on Zillow.

    Learn how to do it

    Sell it yourself

    Take full control of how buyers see your home on Zillow by listing For Sale by Owner (FSBO).

    List your home

    What's special

    Low maintenance front yardFinished basementEgress windowOpen parkingAdjacent laundry closetTwo bedroomsStainless steel appliances
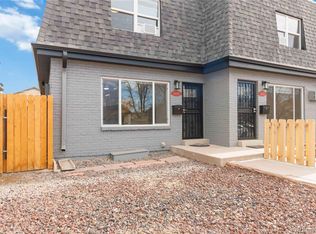
    Welcome to the opportunity to own a 1/2 duplex in the popular Platt Park neighborhood. Excellent location within one block to the park. As you enter the open floorplan, marvel at the upgraded kitchen which includes beautiful cherry wood cabinets, granite counters, upgraded stainless steel appliances, tile backsplash, pantry, insta-hot water, wine storage area & counter space for informal eating. Main level 1/2 bathroom, built-in wall unit air conditioner and access door to dog run. Upstairs enjoy two bedrooms, 3/4 bathroom with tile flooring, double sinks and adjacent laundry closet. Finished basement with egress window perfect for third bedroom, family room or home office and built-in shelves, wet bar with refrigerator, microwave and 3/4 bathroom. Exterior of home includes a covered patio and easy access to garage & open parking. Oversized detached one car garage. Additional open parking for one plus car and/or truck. Low maintenance front yard. When it comes to convenience, you are moments away from some of the best coffee shops, restaurants & boutique shopping in the area. Close to Lite rail station, easy access to Washington Park, I-25 and Downtown Denver. New roof recently installed on main house and garage. Check out adjacent listing at 1440 S Logan Street MLS#5158790. Consider purchasing as a rental property or buy both units and live in one and rent out the other.

    Zillow last checked:

    Listing updated:

    Listed by:

    Jerry Rich 303-843-1666 jerryrich5927@gmail.com,

    Coldwell Banker Realty 24

    Bought with:

    Lindsay Berryhill, 100105478

    MyCore Properties

    Source: REcolorado as distributed by MLS GRID,MLS#: 6384175MLS Logo

    Facts & features

    Interior

    Bedrooms & bathrooms
    • Bedrooms: 3
    • Bathrooms: 3
    • 3/4 bathrooms: 2
    • 1/2 bathrooms: 1
    • Main level bathrooms: 1
    Bedroom
    • Description: Solid Surface Flooring, Ceiling Fan
    • Level: Upper
    • Area: 159.94 Square Feet
    • Dimensions: 12.2 x 13.11
    Bedroom
    • Description: Bedroom Or Family Room, Carpeting, Built-In Shelves, Wet Bar
    • Level: Basement
    • Area: 455.28 Square Feet
    • Dimensions: 27.1 x 16.8
    Bathroom
    • Level: Main
    • Area: 26.79 Square Feet
    • Dimensions: 4.7 x 5.7
    Bathroom
    • Level: Basement
    • Area: 30.66 Square Feet
    • Dimensions: 5.11 x 6
    Other
    • Description: Carpeting, Built-In Drawers, Ceiling Fan
    • Level: Upper
    • Area: 211.54 Square Feet
    • Dimensions: 14 x 15.11
    Other
    • Description: Tile Flooring, Double Sinks, Custom Shower
    • Level: Upper
    • Area: 64.88 Square Feet
    • Dimensions: 8 x 8.11
    Dining room
    • Description: Solid Surface Flooring
    • Level: Main
    • Area: 152.72 Square Feet
    • Dimensions: 9.2 x 16.6
    Kitchen
    • Description: Cherry Wood Cabinets, Stainless Steel Appliances
    • Level: Main
    • Area: 156.04 Square Feet
    • Dimensions: 9.4 x 16.6
    Laundry
    • Description: Washer & Dryer Included
    • Level: Upper
    • Area: 9.45 Square Feet
    • Dimensions: 2.7 x 3.5
    Living room
    • Description: Solid Surface Flooring
    • Level: Main
    • Area: 262.28 Square Feet
    • Dimensions: 15.8 x 16.6
    Utility room
    • Description: Solid Surface Flooring, Utility Sink, Cabinets
    • Level: Basement
    • Area: 43.38 Square Feet
    • Dimensions: 7.1 x 6.11
    Heating
    • Baseboard, Hot Water, Natural Gas
    Cooling
    • Air Conditioning-Room
    Appliances
    • Included: Bar Fridge, Cooktop, Dishwasher, Disposal, Dryer, Gas Water Heater, Microwave, Oven, Range, Refrigerator, Washer
    • Laundry: In Unit, Laundry Closet
    Features
    • Built-in Features, Ceiling Fan(s), Eat-in Kitchen, Granite Counters, Kitchen Island, Open Floorplan, Pantry, Smoke Free, Wet Bar
    • Flooring: Carpet, Laminate, Tile
    • Windows: Double Pane Windows, Skylight(s), Window Coverings
    • Basement: Finished,Full,Interior Entry
    • Common walls with other units/homes: 1 Common Wall
    Interior area
    • Total structure area: 1,901
    • Total interior livable area: 1,901 sqft
    • Finished area above ground: 1,267
    • Finished area below ground: 551

    Property

    Parking
    • Total spaces: 2
    • Parking features: Concrete, Dry Walled, Exterior Access Door, Lighted, Oversized, Storage
    • Garage spaces: 1
    • Details: Reserved Spaces: 1
    Features
    • Levels: Two
    • Stories: 2
    • Patio & porch: Covered, Patio
    • Exterior features: Dog Run, Private Yard, Rain Gutters
    • Fencing: Full
    Lot
    • Size: 3,125 sqft
    • Features: Near Public Transit
    Details
    • Parcel number: 522129040
    • Zoning: U-SU-B1
    • Special conditions: Standard

    Construction

    Type & style
    • Home type: SingleFamily
    • Architectural style: Contemporary
    • Property subtype: Duplex
    • Attached to another structure: Yes
    Materials
    • Brick, Frame
    • Foundation: Concrete Perimeter
    • Roof: Other
    Condition
    • Updated/Remodeled
    • Year built: 1979

    Utilities & green energy

    • Electric: 110V, 220 Volts
    • Sewer: Public Sewer
    • Water: Public
    • Utilities for property: Cable Available, Internet Access (Wired)

    Community & neighborhood

    Security
    • Security features: Carbon Monoxide Detector(s), Smoke Detector(s)
    Location
    • Region: Denver
    • Subdivision: Platt Park

    Other

    Other facts
    • Listing terms: Cash,Conventional,FHA,VA Loan
    • Ownership: Individual
    • Road surface type: Paved

    Price history

    DateEventPrice
    11/3/2025Listing removed$3,495$2/sqft
    Source: REcolorado as distributed by MLS GRID #4248116 Report a problem
    10/13/2025Price change$3,495-2.9%$2/sqft
    Source: REcolorado as distributed by MLS GRID #4248116 Report a problem
    9/29/2025Sold$563,000-9.9%$296/sqft
    Source: REcolorado as distributed by MLS GRID #6384175 Report a problem
    9/25/2025Listed for rent$3,600$2/sqft
    Source: REcolorado as distributed by MLS GRID #4248116 Report a problem
    9/3/2025Pending sale$625,000$329/sqft
    Source: REcolorado as distributed by MLS GRID #6384175 Report a problem
    8/1/2025Listed for sale$625,000$329/sqft
    Source: REcolorado as distributed by MLS GRID #6384175 Report a problem

    Public tax history

    YearProperty taxesTax assessment
    2024$3,275 $42,260

    Find assessor info on the county website

    Neighborhood: Platt Park

    Nearby schools

    GreatSchools rating
    Schools provided by the listing agent
    • Elementary: McKinley-Thatcher
    • Middle: Grant
    • High: South
    • District: Denver 1

    Source: REcolorado as distributed by MLS GRID. This data may not be complete. We recommend contacting the local school district to confirm school assignments for this home.

    Get a cash offer in 3 minutes
    Find out how much your home could sell for in as little as 3 minutes with a no-obligation cash offer.
    Estimated market value
    $551,300
    Get a cash offer in 3 minutes
    Find out how much your home could sell for in as little as 3 minutes with a no-obligation cash offer.
    Estimated market value
    $551,300