Skip main navigation
Off market
  • $562,500

    1442 S Oakland St, Aurora, CO 80012

    5beds
    4baths
    2,607sqft
    SingleFamily
    Built in 1979
    7,840 Square Feet Lot
    $562,500 Zestimate®
    $216/sqft
    $3,436 Estimated rent

    Home value

    $562,500

    $534,000 - $591,000

    $3,436/mo

    Zestimate® history
    Loading
    Loading...

    Owner options

    List your home for rent

    $3,436/mo

    Rent Zestimate®

    Find your next renter with Zillow Rental Manager. Plus, with online applications, you can quickly screen prospective tenants – for free.

    Learn more

    $3,436/mo

    Rent Zestimate®

    Refinance and save

    $3,320/mo

    Est. payment

    Refinancing to a lower rate could help reduce your monthly payments and save thousands over the life of the loan.

    See today's rates

    $3,320/mo

    Est. payment

    Explore your selling options

    Work with a Zillow partner agent

    Leverage their expertise and Zillow's premium Showcase listings to get your home seen by more buyers.

    Get started

    List with your own agent

    Get your home in front of millions of buyers by listing it on Zillow.

    Learn how to do it

    Sell it yourself

    Take full control of how buyers see your home on Zillow by listing For Sale by Owner (FSBO).

    List your home

    What's special

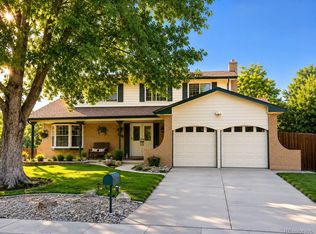
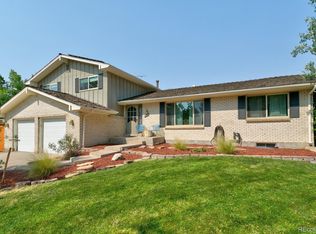
    Fabulous 5 bedroom, 4 bath home in desirable Cherry Creek schools! This home has been meticulously maintained & upgraded by its longtime owner. Newly refinished hardwood floors, new interior paint, luxurious granite countertops with upgraded kitchen cabinets, updated bathrooms, upgraded energy efficient windows and so much more! The stone coated steel roof is about as hail resistant as they come, and you benefit from lower insurance premiums! There's low maintenance & abundant flowers in the front, and a relaxing deck over looking your backyard oasis. The driveway has been widened to provide even more generous parking, and a large utility shed provides storage even more storage. Only steps to Village East Elementary School and Village East Park, this home provides spacious relaxed living at it's finest. Simply move in and enjoy! All kitchen appliances included. Easy access to shopping at The Gardens on Havana, Downtown, DTC, DIA, Anshutz Medical Center & Buckley AFB!

    This property is not currently displayed as for sale or rent on Zillow. This may be different from what's on other websites or public sources.
    Facts & features

    Interior

    Bedrooms & bathrooms
    • Bedrooms: 5
    • Bathrooms: 4
    Heating
    • Forced air, Gas
    Cooling
    • Evaporative
    Appliances
    • Included: Dishwasher, Range / Oven, Refrigerator
    Features
    • Eating Space / Kitchen, Master Bath, Updated, Window Coverings, Remodeled
    • Flooring: Tile, Carpet, Hardwood
    • Basement: Finished
    • Has fireplace: Yes
    Interior area
    • Total interior livable area: 2,607 sqft

    Property

    Parking
    • Parking features: Garage - Attached
    Features
    • Exterior features: Wood
    Lot
    • Size: 7,840 Square Feet
    Details
    • Parcel number: 197323120016

    Construction

    Type & style
    • Home type: SingleFamily
    • Architectural style: Traditional
    Materials
    • Wood
    • Roof: Metal
    Condition
    • Year built: 1979

    Utilities & green energy

    • Sewer: Public
    • Water: Public

    Community & HOA

    Location
    • Region: Aurora

    Financial & listing details

    • Price per square foot: $216/sqft
    • Tax assessed value: $532,100
    • Annual tax amount: $2,826

    Price history

    DateEventPrice
    7/28/2018Sold$417,500-1.8%$160/sqft
    Source: Public Record Report a problem
    6/13/2018Pending sale$425,000$163/sqft
    Source: MB INTEGRITY REAL ESTATE GROUP #9691423 Report a problem
    6/1/2018Listed for sale$425,000+198.2%$163/sqft
    Source: MB INTEGRITY REAL ESTATE GROUP #9691423 Report a problem
    8/22/1994Sold$142,500$55/sqft
    Source: Public Record Report a problem

    Public tax history

    YearProperty taxesTax assessment
    2025$2,826 +13.4%$33,256 -7.7%
    2024$2,492 +18.3%$36,019 -10.2%
    2023$2,107 -0.6%$40,089 +37.8%
    2022$2,120 $29,093 -2.8%
    2021-- $29,930 +6.1%
    2020$2,026 +78.7%$28,207
    2019$1,133 --
    2018$1,133 +1.5%$22,572
    2017$1,117 $22,572 +22.8%
    2016-- $18,388
    2015-- $18,388 +27.6%
    2014$769 -35.9%$14,416 -12.2%
    2013$1,200 $16,420
    2012-- $16,420
    2011$1,160 +2.7%$16,420 +9.8%
    2010$1,130 -17.4%$14,950
    2009$1,368 $14,950 -16.5%
    2008-- $17,895
    2007-- $17,895 -1.8%
    2006-- $18,229
    2005-- $18,229 +3.9%
    2002$1,293 +1.4%$17,540 +6.8%
    2001$1,275 $16,420
    Find assessor info on the county website

    Neighborhood: Village East

    Nearby schools

    GreatSchools rating
    Schools provided by the listing agent
    • Elementary: Village East
    • Middle: Prairie
    • High: Overland
    • District: Cherry Creek 5

    Source: The MLS. This data may not be complete. We recommend contacting the local school district to confirm school assignments for this home.

    Get a cash offer in 3 minutes
    Find out how much your home could sell for in as little as 3 minutes with a no-obligation cash offer.
    Estimated market value
    $562,500
    Get a cash offer in 3 minutes
    Find out how much your home could sell for in as little as 3 minutes with a no-obligation cash offer.
    Estimated market value
    $562,500