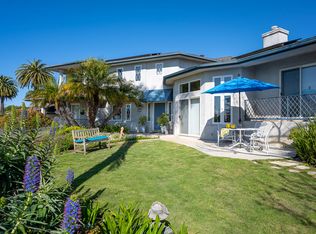
Experience coastal Mesa living at its best in this stunning 2010 Hamptons-style home with breathtaking ocean views. Set on a large parcel featuring a spacious great room with a fireplace opening to a large ocean view deck, this elegant 3-bedroom, 2-bath custom home is within walking distance to Shoreline Park & Washington School. The den in the back opens to inviting gardens with resort-style plantings that lead up to an ocean-view studio with a half bath, prime for ADU conversion. Boasting hardwood floors throughout, a gourmet kitchen & a luxurious primary suite, there is also a 2-car garage with a gym area & drought-tolerant plantings. Move-in ready, this pristine home combines casual living with laid-back luxury. Just bring your flip-flops & embrace your beach dream!
Closed
$4,215,000
1442 San Miguel Ave, Santa Barbara, CA 93109
3beds
2,500sqft
Single Family Residence
Built in 2010
7,405 Square Feet Lot
$4,440,900 Zestimate®
$1,686/sqft
$7,961 Estimated rent
Home value
$4,440,900
$4.13M - $4.80M
$7,961/mo
Zestimate® history
Owner options
List your home for rent
$7,961/mo
Rent Zestimate®
Find your next renter with Zillow Rental Manager. Plus, with online applications, you can quickly screen prospective tenants – for free.
$7,961/mo
Rent Zestimate®
Refinance and save
$26,685/mo
Est. payment
Refinancing to a lower rate could help reduce your monthly payments and save thousands over the life of the loan.
$26,685/mo
Est. payment
Explore your selling options
Work with a Zillow partner agent
Leverage their expertise and Zillow's premium Showcase listings to get your home seen by more buyers.
Get startedList with your own agent
Get your home in front of millions of buyers by listing it on Zillow.
Learn how to do itSell it yourself
Take full control of how buyers see your home on Zillow by listing For Sale by Owner (FSBO).
List your homeWhat's special
Large ocean view deckCoastal mesa livingCustom homePristine homeLuxurious primary suiteWashington schoolOcean - view studio
Zillow last checked:
Listing updated:
Listed by:
Gregg Leach 01005773 805-886-9000,
Village Properties
Bought with:
Brandon F Veltri, 02070796
Sotheby's International Realty
Source: SBMLS,MLS#: 24-1278
Facts & features
Interior
Bedrooms & bathrooms
- Bedrooms: 3
- Bathrooms: 3
- Full bathrooms: 2
- 1/2 bathrooms: 1
Primary bedroom
- Description: Ocean Views & patio
- Level: First
- Area: 192.4
- Dimensions: 14.80 x 13.00
Bedroom 2
- Description: Light and bright
- Level: First
- Area: 132.84
- Dimensions: 12.30 x 10.80
Bedroom 3
- Description: Garden View
- Level: First
- Area: 137.16
- Dimensions: 12.70 x 10.80
Den
- Description: Opens to patio
- Level: First
- Area: 135.89
- Dimensions: 12.70 x 10.70
Dining room
- Description: Part of Great Room
- Level: First
Other
- Description: Detached- Ocean Views
- Level: First
- Area: 505.76
- Dimensions: 23.20 x 21.80
Kitchen
- Description: Chefs Delight
- Level: First
- Area: 161.88
- Dimensions: 14.20 x 11.40
Living room
- Description: Ocean Views, Fireplace
- Level: First
- Area: 518.84
- Dimensions: 23.80 x 21.80
Heating
- Forced Air, Wall Furnace
Cooling
- Ceiling Fan(s)
Appliances
- Included: Refrigerator, Gas Range, Dishwasher, Disposal, Dryer, Washer, Water Softener Owned
- Laundry: Gas Dryer Hookup, Laundry Room
Features
- Flooring: Hardwood, Tile
- Windows: Drapes
- Has fireplace: Yes
- Fireplace features: Living Room
Interior area
- Total structure area: 2,500
- Total interior livable area: 2,500 sqft
Property
Parking
- Total spaces: 4
- Parking features: Attached
- Attached garage spaces: 2
- Uncovered spaces: 2
Features
- Levels: Single Story
- Patio & porch: Deck, Patio Open, Patio Covered
- Exterior features: Lawn, Fruit Trees, Yard Irrigation PRT, Drought Tolerant LND, Permeable Driveway
- Fencing: Back Yard
- Has view: Yes
- View description: Islands, Ocean, Setting
- Has water view: Yes
- Water view: Islands,Ocean
Lot
- Size: 7,405 Square Feet
- Features: Near Public Transit
Details
- Additional structures: Studio
- Parcel number: 045032013
- Zoning: Other
Construction
Type & style
- Home type: SingleFamily
- Architectural style: Cape Cod
- Property subtype: Single Family Residence
Materials
- Wood Siding, Wood Shingles
- Foundation: Slab, Raised
- Roof: Composition,Flat
Condition
- Excellent
- Year built: 2010
Utilities & green energy
- Sewer: Sewer Hookup
- Water: Meter In
Community & HOA
Community
- Features: Sidewalks, Street Lights
- Subdivision: 20 - Mesa
Location
- Region: Santa Barbara
Financial & listing details
- Price per square foot: $1,686/sqft
- Tax assessed value: $4,299,300
- Annual tax amount: $45,290
- Date on market: 4/23/2024
- Cumulative days on market: 9 days
- Listing terms: Cash,Ctnl
Price history
| Date | Event | Price |
|---|---|---|
| 5/14/2024 | Sold | $4,215,000+6%$1,686/sqft |
Source:  SBMLS #24-1278 Report a problem SBMLS #24-1278 Report a problem | ||
| 5/1/2024 | Pending sale | $3,975,000$1,590/sqft |
Source: SBMLS #24-1278 Report a problem | ||
| 4/23/2024 | Listed for sale | $3,975,000$1,590/sqft |
Source: SBMLS #24-1278 Report a problem | ||
Public tax history
| Year | Property taxes | Tax assessment |
|---|---|---|
| 2025 | $45,290 +148.2% | $4,299,300 +148.6% |
| 2024 | $18,244 +1.9% | $1,729,075 +2% |
| 2023 | $17,912 +1.8% | $1,695,172 +2% |
| 2022 | $17,603 +2.4% | $1,661,934 +2% |
| 2021 | $17,198 +1% | $1,629,348 +1% |
| 2020 | $17,020 +1.8% | $1,612,642 +2% |
| 2019 | $16,723 +1.4% | $1,581,023 +2% |
| 2018 | $16,485 +10.5% | $1,550,024 +9% |
| 2017 | $14,913 +5.4% | $1,422,000 +5% |
| 2016 | $14,149 +14.6% | $1,354,000 +10% |
| 2015 | $12,341 | $1,231,000 +5% |
| 2014 | $12,341 | $1,172,000 +10% |
| 2012 | -- | $1,065,000 |
| 2011 | -- | $1,065,000 -1.4% |
| 2010 | -- | $1,080,000 -0.2% |
| 2009 | -- | $1,082,320 +1.1% |
| 2008 | -- | $1,071,000 +2% |
| 2007 | -- | $1,050,000 +1194.3% |
| 2006 | -- | $81,127 +2% |
| 2005 | -- | $79,537 +3.9% |
| 2003 | -- | $76,550 +2% |
| 2002 | -- | $75,050 +2% |
| 2001 | -- | $73,580 +2% |
| 2000 | -- | $72,138 |
Find assessor info on the county website
Neighborhood: East Mesa
Nearby homes
- $2,455,2002 bd1 ba1k sqft1438 San Miguel Ave, Santa Barbara, CA 93109Off Market

- $3,327,6004 bd3 ba2.6k sqft1444 San Miguel Ave, Santa Barbara, CA 93109Off Market
- $2,152,5002 bd1 ba1k sqft318 Santa Cruz Blvd, Santa Barbara, CA 93109Off Market
- $3,420,8003 bd2 ba2.5k sqft1428 San Miguel Ave, Santa Barbara, CA 93109Off Market
- $2,301,4324 bd2 ba-- sqft1432 San Miguel Ave, Santa Barbara, CA 93109Sold
- $2,315,4003 bd2 ba1.5k sqft320 Santa Cruz Blvd, Santa Barbara, CA 93109Off Market
- $3,300,2003 bd3 ba2.3k sqft319 Santa Cruz Blvd, Santa Barbara, CA 93109Off Market
- $3,558,8003 bd3 ba2.7k sqft1443 San Miguel Ave, Santa Barbara, CA 93109Off Market
Nearby schools
GreatSchools rating
- 6/10Washington Elementary SchoolGrades: K-6Distance: 0.4 mi
- 6/10La Cumbre Junior High SchoolGrades: 7-8Distance: 1.9 mi
- 8/10San Marcos Senior High SchoolGrades: 9-12Distance: 4.9 mi
Schools provided by the listing agent
- Elementary: Washington
- Middle: LaCumbre
- High: S.B. Sr.
Source: SBMLS. This data may not be complete. We recommend contacting the local school district to confirm school assignments for this home.
Sell for more on Zillow
Get a Zillow Showcase℠ listing at no additional cost and you could sell for .
$4,440,900
2% more
+$88,818
With Zillow Showcase(estimated)
$4,529,718
- California
- Santa Barbara County
- Santa Barbara
- 93109
- East Mesa
- 1442 San Miguel Ave
Nearby cities
Nearby neighborhoods
Nearby zip codes
Other Santa Barbara Topics
