Skip main navigation
Sold for $4,600,000
  • $4,600,000

    1442 Sanchez St, San Francisco, CA 94131

    3beds
    --sqft
    Single Family Residence
    Built in 1910
    2,238 Square Feet Lot
    $4,788,200 Zestimate®
    $--/sqft
    $7,930 Estimated rent

    Home value

    $4,788,200

    $4.31M - $5.31M

    $7,930/mo

    Zestimate® history
    Loading
    Loading...

    Owner options

    List your home for rent

    $7,930/mo

    Rent Zestimate®

    Find your next renter with Zillow Rental Manager. Plus, with online applications, you can quickly screen prospective tenants – for free.

    Learn more

    $7,930/mo

    Rent Zestimate®

    Refinance and save

    $29,420/mo

    Est. payment

    Refinancing to a lower rate could help reduce your monthly payments and save thousands over the life of the loan.

    See today's rates

    $29,420/mo

    Est. payment

    Explore your selling options

    Work with a Zillow partner agent

    Leverage their expertise and Zillow's premium Showcase listings to get your home seen by more buyers.

    Get started

    List with your own agent

    Get your home in front of millions of buyers by listing it on Zillow.

    Learn how to do it

    Sell it yourself

    Take full control of how buyers see your home on Zillow by listing For Sale by Owner (FSBO).

    List your home

    What's special

    Classic victorian characterLight-filled sunroomCustom cabinetryRecently updated kitchenSolar panelsStainless steel appliancesGrand airy living spaces
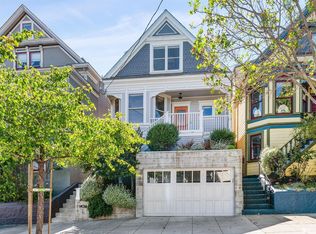
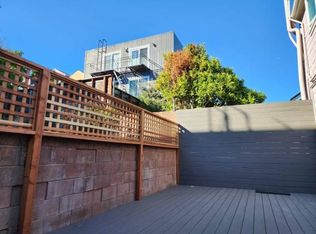
    This stately Victorian has a commanding presence at the corner of Sanchez and Duncan Streets. Circa 1910, this 3 bedroom, 3.25 bath residence is on the market for only the second time in 70 years. Arare offering that beautifully blends historic charm with thoughtful updates. A warm welcome is offered by the light-filled sunroom - the perfect space to take a moment towatch the passersby moving down the slow street. Bathed in natural light from windows on three sides, the residence showcases grand, airy living spaces that capture both eastern and southern exposures. The elegant living and dining rooms are the heart of the home. Expansive, welcoming rooms framed by tall windows that fill the interiors with sunlight throughout the day. The recently updated kitchen offers both style and functionality, featuring custom cabinetry, deep chocolate Italian granite countertops, a fluted ceramic tile backsplash, stainless steel appliances, and a corner sink positioned to take advantage of more of that abundant natural light. The adjacent breakfast nook provides a warm and inviting spot for morning coffee, casual dining or just relaxing at the end of a busy day.From here, step directly out to the repurposed brickcourtyard, an ideal setting for outdoor dining andentertaining. The home offers three bedrooms and three full baths, plus an additional quarter bath (toilet) for added convenience. From the principal bedroom the sun rises awakening to the lush greenery of Bernal Hill. The partially finished lower level expands the living space with a media room, full bath, and separate entrance, offering excellent flexibility for guests, a home office, or creative use. Additional highlights include solar panels, classic Victorian character, and the advantage of a corner setting that enhances light, privacy, and architectural presence. Refinished hardwood flooring throughout the two main levels. Recently painted interior and exterior. Separate one car garage parking is currently being used as auxiliary space which can be transitioned back to enclosed parking. This home is truly special - arare blend of history, light and livability. 1442 Sanchez eagerly awaits the next generation owners.

    Zillow last checked:

    Listing updated:

    Listed by:

    Lisa J. Thompson DRE #01345739 415-756-5791,

    Dwell Real Estate SF 415-756-5791

    Bought with:

    Denis Lancerin, DRE #01518342

    City Real Estate

    Lisa Zahner, DRE #02018164

    City Real Estate

    Source: SFAR,MLS#: 426109130MLS LogoOriginating MLS: San Francisco Association of REALTORS

    Facts & features

    Interior

    Bedrooms & bathrooms
    • Bedrooms: 3
    • Bathrooms: 4
    • Full bathrooms: 3
    • 1/2 bathrooms: 1
    Rooms
    • Room types: Dining Room, Family Room, Kitchen, Laundry, Living Room, Sun Room
    Primary bedroom
    • Area: 0
    • Dimensions: 0 x 0
    Bedroom 1
    • Area: 0
    • Dimensions: 0 x 0
    Bedroom 2
    • Area: 0
    • Dimensions: 0 x 0
    Bedroom 3
    • Area: 0
    • Dimensions: 0 x 0
    Bedroom 4
    • Area: 0
    • Dimensions: 0 x 0
    Dining room
    • Level: Main
    • Area: 0
    • Dimensions: 0 x 0
    Family room
    • Area: 0
    • Dimensions: 0 x 0
    Kitchen
    • Level: Main
    • Area: 0
    • Dimensions: 0 x 0
    Living room
    • Level: Main
    • Area: 0
    • Dimensions: 0 x 0
    Heating
    • Central
    Appliances
    • Included: Dishwasher, Disposal, Free-Standing Gas Range, Free-Standing Refrigerator, Gas Water Heater, Range Hood, Dryer, Washer
    • Laundry: In Basement, Sink
    Features
    • Flooring: Concrete, Tile, Wood
    • Basement: Partially Finished
    • Has fireplace: No
    Interior area
    • Total structure area: 0

    Property

    Parking
    • Total spaces: 1
    • Parking features: Enclosed, Garage Faces Side, Other, Independent, On Site (Single Family Only)
    • Garage spaces: 1
    Lot
    • Size: 2,238 Square Feet
    Details
    • Parcel number: 0096591
    • Special conditions: Trust

    Construction

    Type & style
    • Home type: SingleFamily
    • Architectural style: Victorian
    • Property subtype: Single Family Residence
    • Attached to another structure: Yes
    Materials
    • Concrete, Wood, Wood Siding
    Condition
    • Updated/Remodeled
    • New construction: No
    • Year built: 1910

    Utilities & green energy

    • Sewer: Public Sewer
    • Water: Public
    • Utilities for property: Electricity Available, Natural Gas Connected, Public, Sewer Connected
    Green energy
    • Energy generation: Solar

    Community & HOA

    HOA
    • Has HOA: No
    Location
    • Region: San Francisco
    • Elevation: 0

    Financial & listing details

    • Tax assessed value: $1,812,076
    • Annual tax amount: $22,156
    • Date on market: 3/13/2026
    • Cumulative days on market: 5 days
    • Listing terms: 1031 Exchange
    • Total actual rent: 0

    Price history

    DateEventPrice
    4/10/2026Sold$4,600,000+31.6%
    Source: SFAR #426109130 Report a problem
    3/19/2026Pending sale$3,495,000
    Source: SFAR #426109130 Report a problem
    3/13/2026Listed for sale$3,495,000+168.8%
    Source: SFAR #426109130 Report a problem
    7/8/2004Sold$1,300,000
    Source: Bay East AOR #11214729 Report a problem

    Public tax history

    YearProperty taxesTax assessment
    2025$22,156 +3%$1,812,076 +2%
    2024$21,518 +1.5%$1,776,546 +2%
    2023$21,196 +1.9%$1,741,713 +2%
    2022$20,795 +1.8%$1,707,563 +2%
    2021$20,427 -0.4%$1,674,082 +1%
    2020$20,514 +3.6%$1,656,917 +2%
    2019$19,808 +3.5%$1,624,429 +2%
    2018$19,139 +2.8%$1,592,579 +2%
    2017$18,614 +1.6%$1,561,353 +2%
    2016$18,320 +1.3%$1,530,740 +1.5%
    2015$18,093 +2.7%$1,507,748 +2%
    2014$17,613 $1,478,046 +0.5%
    2013-- $1,471,368 +2%
    2012-- $1,442,682 +2%
    2011-- $1,414,243 +0.7%
    2010-- $1,403,825 -0.2%
    2009-- $1,407,160 +2%
    2008-- $1,379,570 +2%
    2007-- $1,352,520 +2%
    2006-- $1,326,000 +2%
    2005-- $1,300,000 +3242.3%
    2003-- $38,895 +2%
    2002-- $38,133 +2%
    2001-- $37,388 +2%
    2000-- $36,654
    Find assessor info on the county website

    Neighborhood: Noe Valley

    Nearby schools

    GreatSchools rating
    Get a cash offer in 3 minutes
    Find out how much your home could sell for in as little as 3 minutes with a no-obligation cash offer.
    Estimated market value
    $4,788,200
    Get a cash offer in 3 minutes
    Find out how much your home could sell for in as little as 3 minutes with a no-obligation cash offer.
    Estimated market value
    $4,788,200