Skip main navigation
Sold for $354,900
  • $354,900

    1442 Sandstone Ct W, Tarentum, PA 15084

    4beds
    --sqft
    Single Family Residence
    Built in 2004
    0.26 Acres Lot
    $404,000 Zestimate®
    $--/sqft
    $2,284 Estimated rent

    Home value

    $404,000

    $384,000 - $424,000

    $2,284/mo

    Zestimate® history
    Loading
    Loading...

    Owner options

    List your home for rent

    $2,284/mo

    Rent Zestimate®

    Find your next renter with Zillow Rental Manager. Plus, with online applications, you can quickly screen prospective tenants – for free.

    Learn more

    $2,284/mo

    Rent Zestimate®

    Refinance and save

    $2,387/mo

    Est. payment

    Refinancing to a lower rate could help reduce your monthly payments and save thousands over the life of the loan.

    See today's rates

    $2,387/mo

    Est. payment

    Explore your selling options

    Work with a Zillow partner agent

    Leverage their expertise and Zillow's premium Showcase listings to get your home seen by more buyers.

    Get started

    List with your own agent

    Get your home in front of millions of buyers by listing it on Zillow.

    Learn how to do it

    Sell it yourself

    Take full control of how buyers see your home on Zillow by listing For Sale by Owner (FSBO).

    List your home

    What's special

    Finished basementAmple roomCenter island kitchenBeautiful luxury vinyl flooringWalk-in closetDressing area
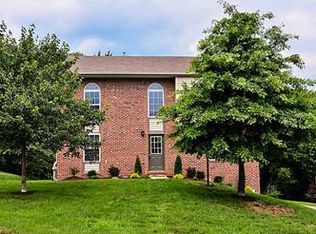
    This home strikes the perfect balance between comfort and functionality. Throughout you will find beautiful luxury vinyl flooring that adds elegance & durability. Whether it's relaxation, work, or entertainment, this home provides the space you need. The center island kitchen is a chef's delight, providing ample room for culinary creations and lively conversations. The second level features 4 large bedrooms. An owner’s suite features a walk-in closet, dressing area, and new shower. Step outside from the kitchen onto the inviting deck, perfect for hosting summer barbecues and gatherings. Take a refreshing dip in the above-ground pool or find solace on the peaceful patio, surrounded by a private, fenced yard. Additional highlights include the finished basement, a versatile space for a home office, gym, or media room. Convenience meets tranquility in this sought-after location in the Stonecrest Community.

    Zillow last checked:

    Listing updated:

    Listed by:

    Kim Van Horn 724-776-9705,

    BERKSHIRE HATHAWAY THE PREFERRED REALTY

    Bought with:

    Jay Robinson

    HOWARD HANNA REAL ESTATE SERVICES

    Source: WPMLS,MLS#: 1606155MLS LogoOriginating MLS: West Penn Multi-List

    Facts & features

    Interior

    Bedrooms & bathrooms
    • Bedrooms: 4
    • Bathrooms: 3
    • Full bathrooms: 2
    • 1/2 bathrooms: 1
    Primary bedroom
    • Level: Upper
    • Dimensions: 14x13
    Bedroom 2
    • Level: Upper
    • Dimensions: 13x12
    Bedroom 3
    • Level: Upper
    • Dimensions: 12x10
    Bedroom 4
    • Level: Upper
    • Dimensions: 11x10
    Dining room
    • Level: Main
    • Dimensions: 11x11
    Family room
    • Level: Main
    • Dimensions: 18x12
    Game room
    • Level: Basement
    • Dimensions: 22x11
    Kitchen
    • Level: Main
    • Dimensions: 21x12
    Living room
    • Level: Main
    • Dimensions: 12x11
    Heating
    • Forced Air, Gas
    Cooling
    • Central Air
    Appliances
    • Included: Some Gas Appliances, Dishwasher, Disposal, Microwave, Refrigerator, Stove
    Features
    • Kitchen Island
    • Flooring: Other, Carpet
    • Basement: Finished,Walk-Out Access

    Property

    Parking
    • Total spaces: 2
    • Parking features: Built In, Garage Door Opener
    • Has attached garage: Yes
    Features
    • Levels: Two
    • Stories: 2
    • Pool features: Pool
    Lot
    • Size: 0.26 Acres
    • Dimensions: 0.26
    Details
    • Parcel number: 1670K00067000000

    Construction

    Type & style
    • Home type: SingleFamily
    • Architectural style: Two Story
    • Property subtype: Single Family Residence
    Materials
    • Vinyl Siding
    • Roof: Asphalt
    Condition
    • Resale
    • Year built: 2004

    Utilities & green energy

    • Sewer: Public Sewer
    • Water: Public

    Community & neighborhood

    Security
    • Security features: Security System
    Location
    • Region: Tarentum
    • Subdivision: Stonecrest

    Price history

    DateEventPrice
    7/26/2023Sold$354,900-2.8%
    Source: WPMLS #1606155 Report a problem
    7/24/2023Pending sale$365,000
    Source: BHHS broker feed #1606155 Report a problem
    5/29/2023Contingent$365,000
    Source: WPMLS #1606155 Report a problem
    5/17/2023Listed for sale$365,000+69.8%
    Source: WPMLS #1606155 Report a problem
    11/2/2016Sold$215,000-10.4%
    Source: WPMLS #1242087 Report a problem
    9/6/2016Listed for sale$240,000
    Source: Coldwell Banker Real Estate Services - Shadyside #1242087 Report a problem

    Public tax history

    YearProperty taxesTax assessment
    2025$5,550 +10.3%$165,900
    2024$5,030 +541%$165,900
    2023$785 $165,900
    2022$785 $165,900
    2021$785 +2%$165,900
    2020$769 -2%$165,900
    2019$785 -84.1%$165,900
    2018$4,922 +0%$165,900
    2017$4,922 +527.3%$165,900
    2016$785 -83.5%$165,900
    2015$4,756 $165,900
    2014-- $165,900 -1.8%
    2013-- $168,900 +40.6%
    2012-- $120,100
    2011-- $120,100
    2010-- $120,100
    2009-- $120,100
    2008-- $120,100
    2007-- $120,100 -11.1%
    2006-- $135,100
    2005-- $135,100 +1508.3%
    2004-- $8,400

    Find assessor info on the county website

    Neighborhood: 15084

    Nearby schools

    GreatSchools rating
    Schools provided by the listing agent
    • District: Deer Lakes

    Source: WPMLS. This data may not be complete. We recommend contacting the local school district to confirm school assignments for this home.

    Get pre-qualified for a loan
    At Zillow Home Loans, we can pre-qualify you in as little as 5 minutes with no impact to your credit score.

    An equal housing lender. NMLS #10287.