You own the land AND the home is on a permanent foundation, in this very highly sought after 55+ gated community of Whispering Palms. One owner has lovingly cared for and properly maintained this home since it was new. The home has been freshly painted inside and out and is truly MOVE -IN READY. It is a very practical floorplan with a private owner's suite, including a walk in closet, dual sinks in the owner's bathroom, plus a luxurious soaking tub and a walk in shower. The guest room is across the hall from another full bath and in addition there is a nice sized den with a built in desk and oak cabinets. The family room is large, has a gas fireplace and flows directly into the dining room, breakfast nook and kitchen. A large two car garage is attached and has direct access. The laundry room is very large, includes lots of oak cabinets plus a work area and INCLUDES washer and dryer. There is a very good sized screened in porch off of the den in the back yard. Good privacy in the large grassy hard because all the homes surrounding are also single story. The central air conditioning unit is also like new. The home is priced aggressively for a quick sale.
Sold for $255,000
Listed by: The Silver Group • Doug Graham • Contact: 949-300-2656
Bought with: Vogler Feigen Realty
$255,000
1442 Tobago Dr, Hemet, CA 92543
2beds
1,440sqft
Manufactured Home
Built in 1990
4,356 Square Feet Lot
$275,300 Zestimate®
$177/sqft
$1,847 Estimated rent
Home value
$275,300
$251,000 - $297,000
$1,847/mo
Zestimate® history
Owner options
List your home for rent
$1,847/mo
Rent Zestimate®
Find your next renter with Zillow Rental Manager. Plus, with online applications, you can quickly screen prospective tenants – for free.
$1,847/mo
Rent Zestimate®
Refinance and save
$1,812/mo
Est. payment
Refinancing to a lower rate could help reduce your monthly payments and save thousands over the life of the loan.
$1,812/mo
Est. payment
Explore your selling options
Work with a Zillow partner agent
Leverage their expertise and Zillow's premium Showcase listings to get your home seen by more buyers.
Get startedList with your own agent
Get your home in front of millions of buyers by listing it on Zillow.
Learn how to do itSell it yourself
Take full control of how buyers see your home on Zillow by listing For Sale by Owner (FSBO).
List your homeWhat's special
Gas fireplaceLarge two car garageWork areaSingle storyGuest roomWalk in closetLuxurious soaking tub
Zillow last checked:
Listing updated:
Listed by:
Doug Graham DRE #01127370 949-300-2656,
The Silver Group
Bought with:
Jeffery Barr, DRE #01071817
Vogler Feigen Realty
Source: CRMLS,MLS#: OC24101431 Originating MLS: California Regional MLS
Originating MLS: California Regional MLSFacts & features
Interior
Bedrooms & bathrooms
- Bedrooms: 2
- Bathrooms: 2
- Full bathrooms: 2
- Main level bathrooms: 2
- Main level bedrooms: 2
Rooms
- Room types: Bedroom, Den, Family Room, Kitchen, Laundry, Primary Bedroom, Office, Other, Dining Room
Primary bedroom
- Features: Main Level Primary
Primary bedroom
- Features: Primary Suite
Bedroom
- Features: All Bedrooms Down
Bedroom
- Features: Bedroom on Main Level
Bathroom
- Features: Bathtub, Separate Shower
Other
- Features: Walk-In Closet(s)
Heating
- Central
Cooling
- Central Air
Appliances
- Included: Dryer, Washer
- Laundry: Inside, Laundry Room
Features
- Breakfast Area, Separate/Formal Dining Room, All Bedrooms Down, Bedroom on Main Level, Main Level Primary, Primary Suite, Walk-In Closet(s)
- Has fireplace: Yes
- Fireplace features: Electric
- Common walls with other units/homes: No Common Walls
Interior area
- Total interior livable area: 1,440 sqft
Property
Parking
- Total spaces: 2
- Parking features: Garage - Attached
- Attached garage spaces: 2
Accessibility
- Accessibility features: No Stairs
Features
- Levels: One
- Stories: 1
- Entry location: Side
- Patio & porch: Arizona Room
- Pool features: Community, Association
- Has spa: Yes
- Spa features: Community
- Has view: Yes
- View description: None
Lot
- Size: 4,356 Square Feet
- Dimensions: 4356
- Features: 6-10 Units/Acre, Back Yard, Close to Clubhouse, Lawn, Landscaped, Street Level
Details
- Parcel number: 451050040
- Special conditions: Standard
Construction
Type & style
- Home type: MobileManufactured
- Architectural style: Bungalow
- Property subtype: Manufactured Home
Condition
- Turnkey
- New construction: No
- Year built: 1990
Utilities & green energy
- Sewer: Public Sewer
- Water: Public
Community & HOA
Community
- Features: Water Sports, Gated, Pool
- Security: Carbon Monoxide Detector(s), Security Gate, Gated Community
- Senior community: Yes
HOA
- Has HOA: Yes
- Amenities included: Call for Rules, Controlled Access, Maintenance Grounds, Meeting/Banquet/Party Room, Barbecue, Picnic Area, Pool, Pet Restrictions, RV Parking, Spa/Hot Tub, Trash, Water
- Services included: Sewer
- HOA fee: $180 monthly
- HOA name: Whispering Palms
- HOA phone: 951-296-9030
Location
- Region: Hemet
Financial & listing details
- Price per square foot: $177/sqft
- Tax assessed value: $260,100
- Annual tax amount: $3,021
- Date on market: 5/19/2024
- Cumulative days on market: 5 days
- Listing terms: Cash,Cash to New Loan,Conventional,FHA
- Inclusions: Two refrigerators, washer and dryer.
Price history
| Date | Event | Price |
|---|---|---|
| 6/10/2024 | Sold | $255,000-1.9%$177/sqft |
Source:  CRMLS #OC24101431 Report a problem CRMLS #OC24101431 Report a problem | ||
| 5/25/2024 | Pending sale | $259,900$180/sqft |
Source: CRMLS #OC24101431 Report a problem | ||
| 5/20/2024 | Listed for sale | $259,900$180/sqft |
Source: CRMLS #OC24101431 Report a problem | ||
Public tax history
| Year | Property taxes | Tax assessment |
|---|---|---|
| 2025 | $3,021 +34.9% | $260,100 +31.4% |
| 2024 | $2,239 +1.2% | $198,014 +2% |
| 2023 | $2,212 +8.5% | $194,133 +8.4% |
| 2022 | $2,040 +7.6% | $179,037 +7.9% |
| 2021 | $1,896 +9.8% | $165,984 +10% |
| 2020 | $1,727 +3.2% | $150,895 +3% |
| 2019 | $1,673 +1.2% | $146,500 |
| 2018 | $1,653 +3.1% | $146,500 +3.9% |
| 2017 | $1,603 | $141,000 +23.7% |
| 2016 | $1,603 +20.7% | $114,000 |
| 2015 | $1,329 +40.3% | $114,000 +37.3% |
| 2014 | $947 | $83,000 +33.9% |
| 2013 | -- | $62,000 -3.1% |
| 2012 | -- | $64,000 -59.4% |
| 2011 | -- | $157,664 +0.8% |
| 2010 | -- | $156,487 -0.2% |
| 2009 | -- | $156,861 +2% |
| 2008 | -- | $153,787 +2% |
| 2007 | -- | $150,773 +2% |
| 2006 | -- | $147,818 +64.2% |
| 2005 | -- | $90,000 +20% |
| 2003 | -- | $75,000 +45.6% |
| 2002 | -- | $51,500 |
| 2001 | $543 -0.1% | $51,500 |
| 2000 | $544 | $51,500 |
Find assessor info on the county website
Neighborhood: 92543
Nearby homes
- $404,7003 bd2 ba1.7k sqft1454 Tobago Dr, Hemet, CA 92543Off Market
- $317,7002 bd2 ba1.4k sqft1430 Tobago Dr, Hemet, CA 92543Off Market
- $297,5003 bd2 ba1.5k sqft1443 Saint Croix Dr, Hemet, CA 92543Sold
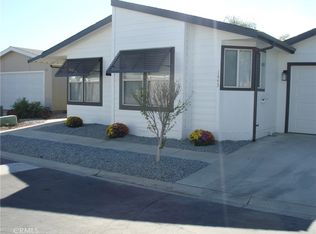
- $276,7002 bd2 ba1.4k sqft1455 Saint Croix Dr, Hemet, CA 92543Off Market
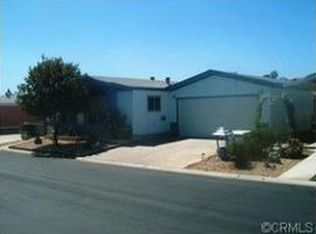
- $253,8002 bd2 ba1.8k sqft1431 Saint Croix St, Hemet, CA 92543Off Market
- $262,1002 bd2 ba1.4k sqft1431 Saint Croix Dr, Hemet, CA 92543Off Market
- $421,8003 bd2 ba1.7k sqft1466 Tobago Dr, Hemet, CA 92543Off Market
- $242,2002 bd2 ba1.4k sqft1418 Tobago Dr, Hemet, CA 92543Off Market
Nearby schools
GreatSchools rating
- 4/10Mcsweeny Elementary SchoolGrades: K-5Distance: 0.1 mi
- 3/10Diamond Valley Middle SchoolGrades: 6-8Distance: 0.3 mi
- 4/10West Valley High SchoolGrades: 9-12Distance: 1.9 mi
Get a cash offer in 3 minutes
Find out how much your home could sell for in as little as 3 minutes with a no-obligation cash offer.
Estimated market value
$275,300
Get a cash offer in 3 minutes
Find out how much your home could sell for in as little as 3 minutes with a no-obligation cash offer.
Estimated market value
$275,300
- California
- Riverside County
- Hemet
- 92543
- 1442 Tobago Dr
Nearby cities
Nearby neighborhoods
Nearby zip codes
Other Hemet Topics
