Skip main navigation
Sold for $1,925,000
Street View
  • $1,925,000

    1442 Via Codorniz, San Jose, CA 95128

    4beds
    1,748sqft
    Single Family Residence, Residential
    Built in 1976
    6,100 Square Feet Lot
    $1,866,000 Zestimate®
    $1,101/sqft
    $6,168 Estimated rent

    Home value

    $1,866,000

    $1.70M - $2.05M

    $6,168/mo

    Zestimate® history
    Loading
    Loading...

    Owner options

    List your home for rent

    $6,168/mo

    Rent Zestimate®

    Find your next renter with Zillow Rental Manager. Plus, with online applications, you can quickly screen prospective tenants – for free.

    Learn more

    $6,168/mo

    Rent Zestimate®

    Refinance and save

    $12,308/mo

    Est. payment

    Refinancing to a lower rate could help reduce your monthly payments and save thousands over the life of the loan.

    See today's rates

    $12,308/mo

    Est. payment

    Explore your selling options

    Work with a Zillow partner agent

    Leverage their expertise and Zillow's premium Showcase listings to get your home seen by more buyers.

    Get started

    List with your own agent

    Get your home in front of millions of buyers by listing it on Zillow.

    Learn how to do it

    Sell it yourself

    Take full control of how buyers see your home on Zillow by listing For Sale by Owner (FSBO).

    List your home

    What's special

    One story homePrivate backyard oasisLarge backyardGourmet kitchenAbundant natural lightCustom cabinetryPrimary suite
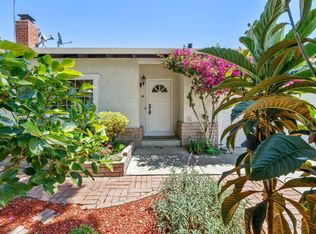
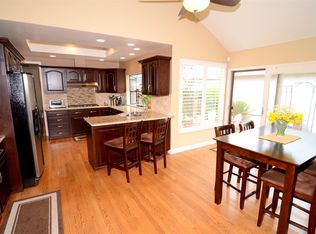
    Step into luxury & comfort with this stunning, updated 4bd/2bth, one story home, nestled in one of San Jose's most desirable neighborhoods.1,740 square feet of meticulously designed living space, this home offers the perfect blend of elegance and functionality. The home includes solar power as well. As you enter, you'll be greeted by a grand foyer that leads to an open-concept living area, featuring vaulted ceilings & abundant natural light. The spacious living room & dining area provide an ideal setting for entertaining or relaxing with family. The gourmet kitchen is complete with stainless steel appliances, custom cabinetry, & rolling island. Step outside to the private backyard oasis, perfect for outdoor dining and relaxation. The primary suite is a true retreat, offering a bathroom with a huge tub/shower. The large backyard is beautiful, providing a serene setting for outdoor gatherings and leisure. Located in a neighborhood, this home offers both privacy and accessibility. Experience the convenience of living near Pruneyard Shopping Center, Whole Foods, Trader Joes, DT Campbell, with easy access to the Los Gatos Creek Trail. These attractions, along with nearby parks, shopping, & dining, make this neighborhood a hidden gem that offers everything you need just minutes away.

    Zillow last checked:

    Listing updated:

    Listed by:

    James Morris 01925322 408-828-1998,

    James Morris Homes 408-828-1998

    Bought with:

    Don Barnes, 01791580

    Intero Real Estate Services

    Source: MLSListings Inc,MLS#: ML81994485MLS Logo

    Facts & features

    Interior

    Bedrooms & bathrooms
    • Bedrooms: 4
    • Bathrooms: 2
    • Full bathrooms: 2
    Bedroom
    • Features: GroundFloorBedroom, PrimaryBedroomonGroundFloor
    Bathroom
    • Features: FullonGroundFloor, PrimaryOversizedTub
    Dining room
    • Features: DiningArea
    Family room
    • Features: KitchenFamilyRoomCombo
    Kitchen
    • Features: Countertop_Granite, Island, Skylights
    Heating
    • Central Forced Air Gas
    Cooling
    • Central Air
    Appliances
    • Included: Electric Cooktop, Dishwasher, Disposal, Microwave, Electric Oven/Range, Refrigerator
    • Laundry: In Garage
    Features
    • One Or More Skylights, Vaulted Ceiling(s)
    • Flooring: Carpet, Hardwood, Laminate
    • Number of fireplaces: 1
    • Fireplace features: Living Room
    Interior area
    • Total structure area: 1,748
    • Total interior livable area: 1,748 sqft

    Property

    Parking
    • Total spaces: 2
    • Parking features: Attached
    • Attached garage spaces: 2
    Features
    • Stories: 1
    • Exterior features: Back Yard, Fenced
    • Fencing: Wood
    Lot
    • Size: 6,100 sqft
    Details
    • Parcel number: 28221054
    • Zoning: R1-8P
    • Special conditions: Standard

    Construction

    Type & style
    • Home type: SingleFamily
    • Property subtype: Single Family Residence, Residential
    Materials
    • Foundation: Concrete Perimeter
    • Roof: Composition
    Condition
    • New construction: No
    • Year built: 1976

    Utilities & green energy

    • Gas: PublicUtilities
    • Sewer: Public Sewer
    • Water: Public
    • Utilities for property: Public Utilities, Water Public, Solar

    Community & neighborhood

    Location
    • Region: San Jose

    Other

    Other facts
    • Listing agreement: ExclusiveRightToSell

    Price history

    DateEventPrice
    4/8/2025Sold$1,925,000+7.1%$1,101/sqft
    Source: MLSListings Inc #ML81994485 Report a problem
    3/25/2025Pending sale$1,798,000$1,029/sqft
    Source: MLSListings Inc #ML81994485 Report a problem
    3/20/2025Contingent$1,798,000$1,029/sqft
    Source: MLSListings Inc #ML81994485 Report a problem
    3/11/2025Listed for sale$1,798,000+578.5%$1,029/sqft
    Source: MLSListings Inc #ML81994485 Report a problem
    6/16/2023Listing removed--
    Source: Zillow Rentals Report a problem
    5/18/2023Listed for rent$4,700+15.3%$3/sqft
    Source: Zillow Rentals Report a problem
    3/10/2021Listing removed--
    Source: Owner Report a problem
    2/27/2019Listing removed$4,075$2/sqft
    Source: Owner Report a problem
    2/10/2019Listed for rent$4,075$2/sqft
    Source: Owner Report a problem
    10/28/1993Sold$265,000$152/sqft
    Source: Public Record Report a problem

    Public tax history

    YearProperty taxesTax assessment
    2025$7,109 +3.2%$450,386 +2%
    2024$6,889 +2.3%$441,556 +2%
    2023$6,737 +0.3%$432,899 +2%
    2022$6,717 +2.5%$424,412 +2%
    2021$6,555 +3.1%$416,091 +1%
    2020$6,361 $411,826 +2%
    2019$6,361 +5.9%$403,752 +2%
    2018$6,006 $395,837 +2%
    2017$6,006 +1.4%$388,076 +2%
    2016$5,924 +7.3%$380,468 +1.5%
    2015$5,518 +11.3%$374,754 +2%
    2014$4,959 $367,414 +0.5%
    2013-- $365,754 +2%
    2012-- $358,583 +2%
    2011-- $351,553 +0.8%
    2010-- $348,926 -0.2%
    2009-- $349,756 +2%
    2008-- $342,899 +2%
    2007-- $336,176 +2%
    2006-- $329,585 +2%
    2005-- $323,124 +2%
    2004-- $316,789 +1.9%
    2003-- $310,984 +2%
    2002-- $304,887 +2%
    2001-- $298,910

    Find assessor info on the county website

    Neighborhood: Willow Glen

    Nearby schools

    GreatSchools rating
    Schools provided by the listing agent
    • High: DelMarHigh
    • District: CampbellUnionElementary

    Source: MLSListings Inc. This data may not be complete. We recommend contacting the local school district to confirm school assignments for this home.

    Get a cash offer in 3 minutes
    Find out how much your home could sell for in as little as 3 minutes with a no-obligation cash offer.
    Estimated market value
    $1,866,000
    Get a cash offer in 3 minutes
    Find out how much your home could sell for in as little as 3 minutes with a no-obligation cash offer.
    Estimated market value
    $1,866,000