Rarely available in Lincoln Park, this south-facing 2-bedroom, 2-bath residence at 1442 W Fullerton Ave offers an exceptional combination of space, thoughtful upgrades, and prime location in the highly desirable Lincoln Park / DePaul neighborhood. Located just a short 10-minute walk to Prescott Elementary School, the home delivers both everyday convenience and long-term value. The residence features a spacious, open floor plan filled with all-day natural light and a built-in office nook-ideal for today's work-from-home lifestyle. At the heart of the home is a brand-new kitchen completed in 2025, designed for both function and entertaining, featuring a Viking range, custom cabinetry, a new LG refrigerator, a new wine refrigerator, and a new GE Profile dishwasher. Hardwood floors run throughout, enhancing the home's clean, modern feel. The primary suite serves as a true retreat, complete with a spa-inspired en-suite bath offering a steam shower, double vanities, a Jacuzzi tub, and heated floors. Major mechanical updates provide true peace of mind, including a new furnace and air conditioner (2020), a new 70-gallon hot water heater (2025), and a new GE Profile side-by-side washer and dryer (2025)-all adding to the home's move-in-ready appeal. Step outside to your private balcony, perfect for entertaining with a brand-new Weber grill, or take advantage of the shared rooftop deck available to residents. Situated in a boutique, exceptionally well-maintained building, the home also includes one heated, private first-floor garage parking space, a rare and highly valuable feature in this neighborhood. With its generous layout of approx. 1600 sqft, extensive recent upgrades, and unbeatable Lincoln Park location, this home presents a unique opportunity to enjoy comfort, quality, and effortless city living in one of Chicago's most sought-after neighborhoods.
Closed
$725,000
1442 W Fullerton Ave APT 3B, Chicago, IL 60614
2beds
1,600sqft
Condominium, Single Family Residence
Built in 2006
-- sqft lot
$713,500 Zestimate®
$453/sqft
$3,988 Estimated rent
Home value
$713,500
$678,000 - $749,000
$3,988/mo
Zestimate® history
Owner options
List your home for rent
$3,988/mo
Rent Zestimate®
Find your next renter with Zillow Rental Manager. Plus, with online applications, you can quickly screen prospective tenants – for free.
$3,988/mo
Rent Zestimate®
Refinance and save
$4,652/mo
Est. payment
Refinancing to a lower rate could help reduce your monthly payments and save thousands over the life of the loan.
$4,652/mo
Est. payment
Explore your selling options
Work with a Zillow partner agent
Leverage their expertise and Zillow's premium Showcase listings to get your home seen by more buyers.
Get startedList with your own agent
Get your home in front of millions of buyers by listing it on Zillow.
Learn how to do itSell it yourself
Take full control of how buyers see your home on Zillow by listing For Sale by Owner (FSBO).
List your homeWhat's special
Private balconyBuilt-in office nookNew wine refrigeratorCustom cabinetryBrand-new weber grillHardwood floors run throughoutHeated floors
Zillow last checked:
Listing updated:
Listed by:
Vilgert Vincenzo Kostaqi 312-804-6600,
Coldwell Banker Realty
Bought with:
Sarah Jaffe
Cross Street Real Estate
Source: MRED as distributed by MLS GRID,MLS#: 12558948
Facts & features
Interior
Bedrooms & bathrooms
- Bedrooms: 2
- Bathrooms: 2
- Full bathrooms: 2
Rooms
- Room types: No additional rooms
Primary bedroom
- Features: Flooring (Hardwood), Bathroom (Full)
- Level: Main
- Area: 195 Square Feet
- Dimensions: 15X13
Bedroom 2
- Features: Flooring (Hardwood)
- Level: Main
- Area: 180 Square Feet
- Dimensions: 15X12
Dining room
- Features: Flooring (Hardwood)
- Level: Main
- Area: 120 Square Feet
- Dimensions: 10X12
Kitchen
- Features: Kitchen (Eating Area-Breakfast Bar), Flooring (Hardwood)
- Level: Main
- Area: 121 Square Feet
- Dimensions: 11X11
Living room
- Features: Flooring (Hardwood)
- Level: Main
- Area: 240 Square Feet
- Dimensions: 16X15
Heating
- Natural Gas, Forced Air
Cooling
- Central Air
Appliances
- Included: Range, Microwave, Dishwasher, Refrigerator, Washer, Dryer, Disposal, Wine Refrigerator, Range Hood
- Laundry: Washer Hookup, In Unit
Features
- Storage, Flexicore, Built-in Features, Walk-In Closet(s), Pantry
- Flooring: Hardwood
- Windows: Screens, Blinds, Shutters
- Basement: None
- Number of fireplaces: 1
- Fireplace features: Wood Burning, Gas Starter, Living Room
- Common walls with other units/homes: End Unit
Interior area
- Total structure area: 0
- Total interior livable area: 1,600 sqft
Property
Parking
- Total spaces: 1
- Parking features: Heated Garage, Yes, Garage Owned, Attached, Garage
- Attached garage spaces: 1
Accessibility
- Accessibility features: No Disability Access
Features
- Patio & porch: Roof Deck, Deck
- Exterior features: Balcony
Details
- Parcel number: 14293190571006
- Special conditions: List Broker Must Accompany
- Other equipment: Intercom, Ceiling Fan(s)
Construction
Type & style
- Home type: Condo
- Property subtype: Condominium, Single Family Residence
Materials
- Brick, Limestone
- Foundation: Concrete Perimeter
- Roof: Rubber
Condition
- New construction: No
- Year built: 2006
Utilities & green energy
- Electric: Circuit Breakers
- Sewer: Public Sewer
- Water: Lake Michigan
Community & HOA
Community
- Security: Security System, Fire Sprinkler System, Carbon Monoxide Detector(s)
HOA
- Has HOA: Yes
- Amenities included: Bike Room/Bike Trails, Elevator(s), Storage, Sundeck, Security Door Lock(s)
- Services included: Water, Parking, Insurance, Security, Exterior Maintenance, Scavenger
- HOA fee: $385 monthly
Location
- Region: Chicago
Financial & listing details
- Price per square foot: $453/sqft
- Tax assessed value: $479,850
- Annual tax amount: $8,891
- Date on market: 2/2/2026
- Listing terms: Conventional
- Ownership: Condo
Price history
| Date | Event | Price |
|---|---|---|
| 3/2/2026 | Sold | $725,000+5.8%$453/sqft |
Source:  MRED as distributed by MLS GRID #12558948 Report a problem MRED as distributed by MLS GRID #12558948 Report a problem | ||
| 2/5/2026 | Contingent | $685,000$428/sqft |
Source: MRED as distributed by MLS GRID #12558948 Report a problem | ||
| 2/2/2026 | Listed for sale | $685,000+67.1%$428/sqft |
Source: MRED as distributed by MLS GRID #12558948 Report a problem | ||
| 7/5/2012 | Sold | $410,000-5.7%$256/sqft |
Source: MRED as distributed by MLS GRID #08063166 Report a problem | ||
| 6/3/2012 | Pending sale | $435,000$272/sqft |
Source: Koenig & Strey Real Living #08063166 Report a problem | ||
| 5/10/2012 | Listed for sale | $435,000$272/sqft |
Source: Koenig Strey #08063166 Report a problem | ||
| 1/28/2012 | Listing removed | $435,000$272/sqft |
Source: Koenig & Strey Real Living #07799427 Report a problem | ||
| 5/6/2011 | Listed for sale | $435,000-17.9%$272/sqft |
Source: Koenig & Strey #07799427 Report a problem | ||
| 8/12/2007 | Sold | $529,900$331/sqft |
Source: @Properties sold #06373204_60614 Report a problem | ||
Public tax history
| Year | Property taxes | Tax assessment |
|---|---|---|
| 2024 | -- | $47,985 +2.5% |
| 2023 | $9,181 +2.8% | $46,829 |
| 2022 | $8,928 +2.1% | $46,829 |
| 2021 | $8,747 +3.6% | $46,829 +14.2% |
| 2020 | $8,443 +2.3% | $41,001 -7.9% |
| 2019 | $8,252 +1.7% | $44,501 |
| 2018 | $8,112 -0.9% | $44,501 +7.5% |
| 2017 | $8,182 +5.1% | $41,385 |
| 2016 | $7,789 +9.7% | $41,385 |
| 2015 | $7,103 -8.1% | $41,385 -0.7% |
| 2014 | $7,731 +2% | $41,666 |
| 2013 | $7,578 +1.4% | $41,666 |
| 2012 | $7,477 -4.5% | $41,666 -13.7% |
| 2011 | $7,827 -0.4% | $48,301 |
| 2010 | $7,860 +4.4% | $48,301 |
| 2009 | $7,532 +1.6% | $48,301 -6.5% |
| 2008 | $7,414 -5% | $51,683 -5.9% |
| 2007 | $7,802 | $54,935 |
Find assessor info on the county website
Neighborhood: Lincoln Park
Nearby homes
- $697,8002 bd2 ba27k sqft1442 W Fullerton Ave APT 2A, Chicago, IL 60614Off Market
- $799,2003 bd2 ba1.7k sqft1442 W Fullerton Ave APT 2C, Chicago, IL 60614Off Market
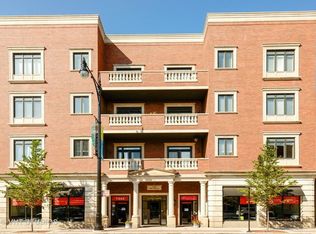
- $580,0003 bd2 ba-- sqft1442 W Fullerton Ave APT 4D, Chicago, IL 60614Sold

- $694,6002 bd2 ba1.5k sqft1442 W Fullerton Ave APT 2B, Chicago, IL 60614Off Market

- $671,700-- bd-- ba27k sqft1442 W Fullerton Ave APT 3A, Chicago, IL 60614Off Market
- $829,500-- bd-- ba27k sqft1442 W Fullerton Ave APT 2D, Chicago, IL 60614Off Market
- $697,6002 bd2 ba1.5k sqft1442 W Fullerton Ave APT 4B, Chicago, IL 60614Off Market
- $747,9003 bd2 ba1.7k sqft1442 W Fullerton Ave APT 3D, Chicago, IL 60614Off Market
Nearby schools
GreatSchools rating
- 10/10Prescott Elementary SchoolGrades: K-8Distance: 0.3 mi
- 7/10Lincoln Park High SchoolGrades: 9-12Distance: 1.1 mi
Schools provided by the listing agent
- District: 299
Source: MRED as distributed by MLS GRID. This data may not be complete. We recommend contacting the local school district to confirm school assignments for this home.
Get a cash offer in 3 minutes
Find out how much your home could sell for in as little as 3 minutes with a no-obligation cash offer.
Estimated market value
$713,500
Get a cash offer in 3 minutes
Find out how much your home could sell for in as little as 3 minutes with a no-obligation cash offer.
Estimated market value
$713,500
- Illinois
- Cook County
- Chicago
- 60614
- Lincoln Park
- 1442 W Fullerton Ave Apartment 3B
Nearby cities
Nearby neighborhoods
Nearby zip codes
Other Chicago Topics
