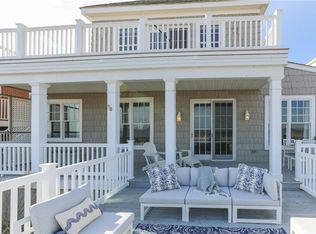
Don’t miss this rare opportunity to own a custom-designed Chesapeake Bay front home offering breathtaking water views from every level. Watch dolphins play and ships sail by from one of the five balconies or enjoy sailboat races right from your deck. The 1,100 sq. ft. In-Law Suite above the three-car garage features a full kitchen, bedroom, and bath — ideal for guests, family, or a caregiver. This thoughtfully designed home includes five bedrooms, a first-floor suite, breezeway access, and a low-maintenance yard with space for a pool. Protected by an extensive dune system and shaded by mature bay oaks, the property provides privacy and natural beauty. With no HOA, off-street parking for nine vehicles, and close proximity to restaurants, marinas, bases, and I-64, this home blends luxury, comfort, and coastal living at its finest.
For sale
$1,200,000
1442 W Ocean View Ave, Norfolk, VA 23503
5beds
5,500sqft
Single Family Residence
Built in 2007
-- sqft lot
$1,190,700 Zestimate®
$218/sqft
$-- HOA
What's special
First-floor suiteFive balconiesPrivacy and natural beautyLow-maintenance yardBreezeway accessFive bedrooms
- 173 days
- 558
- 26
Zillow last checked:
Listing updated:
Listed by:
Jack Blake,
Aweigh Real Estate 757-204-1659
Source: REIN Inc.,MLS#: 10625158
Facts & features
Interior
Bedrooms & bathrooms
- Bedrooms: 5
- Bathrooms: 5
- Full bathrooms: 5
Rooms
- Room types: 1st Floor BR, 1st Floor Primary BR, Attic, Breakfast Area, Fin. Rm Over Gar, Library
Primary bedroom
- Level: First
Heating
- Forced Air, Heat Pump
Cooling
- Central Air, Heat Pump, Zoned
Appliances
- Included: 220 V Elec, Dishwasher, Disposal, Dryer, Microwave, Gas Range, Refrigerator, Gas Water Heater
Features
- Bar, Entrance Foyer, In-Law Floorplan
- Flooring: Carpet, Ceramic Tile, Wood
- Basement: Crawl Space
- Attic: Permanent Stairs
- Number of fireplaces: 1
- Fireplace features: Fireplace Gas-natural
Interior area
- Total interior livable area: 5,500 sqft
Video & virtual tour
Property
Parking
- Total spaces: 3
- Parking features: Garage Att 3+ Car
- Attached garage spaces: 3
Features
- Stories: 3
- Exterior features: Balcony
- Pool features: None
- Fencing: None
- Has view: Yes
- View description: Bay, Beach
- Has water view: Yes
- Water view: Bay,Beach
- Waterfront features: Bay, Deep Water
Details
- Parcel number: 37119800
- Zoning: R-12
- Special conditions: Owner Agent
Construction
Type & style
- Home type: SingleFamily
- Architectural style: Contemp
- Property subtype: Single Family Residence
Materials
- Brick, Vinyl Siding
- Roof: Asphalt Shingle
Condition
- New construction: No
- Year built: 2007
Utilities & green energy
- Sewer: City/County
- Water: City/County
Community & HOA
Community
- Subdivision: Willoughby Beach
HOA
- Has HOA: No
Location
- Region: Norfolk
Financial & listing details
- Price per square foot: $218/sqft
- Tax assessed value: $1,576,500
- Annual tax amount: $16,145
- Date on market: 3/14/2026
Estimated market value
$1,190,700
$1.13M - $1.25M
$5,110/mo
Price history
Price history is unavailable.
Public tax history
| Year | Property taxes | Tax assessment |
|---|---|---|
| 2025 | $19,391 +20.1% | $1,576,500 +20.1% |
| 2024 | $16,145 +13.9% | $1,312,600 +15.7% |
| 2023 | $14,180 +3.3% | $1,134,400 +3.3% |
| 2022 | $13,723 +8.8% | $1,097,800 +8.8% |
| 2021 | $12,608 +1.1% | $1,008,600 +1.1% |
| 2020 | $12,470 -1.1% | $997,600 -1.1% |
| 2019 | $12,614 +5.2% | $1,009,100 +5.2% |
| 2018 | $11,989 +19.3% | $959,100 +8.3% |
| 2017 | $10,053 | $885,500 -24.8% |
| 2016 | $10,053 -21.8% | $1,177,900 |
| 2015 | $12,860 | $1,177,900 |
| 2014 | $12,860 | $1,177,900 |
| 2013 | -- | $1,177,900 |
| 2012 | -- | $1,177,900 -4.3% |
| 2011 | -- | $1,230,700 -5.2% |
| 2010 | -- | $1,297,700 -4.4% |
| 2009 | -- | $1,357,900 -11.1% |
| 2008 | -- | $1,528,300 -0.3% |
| 2007 | -- | $1,532,300 +257.2% |
| 2006 | -- | $429,000 +28.3% |
| 2005 | -- | $334,400 +30.6% |
| 2004 | -- | $256,000 +13.2% |
| 2003 | -- | $226,100 +15.4% |
| 2002 | -- | $196,000 +14.6% |
| 2001 | -- | $171,000 +13% |
| 2000 | -- | $151,390 |
Find assessor info on the county website
Monthly payment
Est. payment
Payment breakdown
Explore the cost of this home by adjusting the details. Changes won't be saved.Climate risks
Neighborhood: Willoughby
Nearby schools
Schools provided by the listing agent
- Elementary: Oceanair Elementary
- Middle: Northside Middle School
- High: Granby
Source: REIN Inc.. This data may not be complete. We recommend contacting the local school district to confirm school assignments for this home.
- $673,8003 bd2 ba1.1k sqft1438 W Ocean View Ave, Norfolk, VA 23503Off Market
- $--2 bd1 ba1.5k sqft1438 W Ocean View Ave #A, Norfolk, VA 23503Off Market
- $361,900-- bd-- ba-- sqft1446 W Ocean View Ave, Norfolk, VA 23503Off Market
- $1,113,1004 bd3 ba2.7k sqft1432 W Ocean View Ave, Norfolk, VA 23503Off Market
Similar homes
- $850,0005 bd3 ba3.5k sqft8922 Granby St, Norfolk, VA 23503For Sale
 MLS ID #10649085, Christy Allen. REIN Inc.
 - $1,500,0006 bd5 ba4.6k sqft1128 Cottage Pl, Norfolk, VA 23503For Sale
 MLS ID #10650713, Corinne Zedd. REIN Inc.
 - $799,0004 bd4 ba2.7k sqft410 Pinewell Dr, Norfolk, VA 23503For Sale
 MLS ID #10651814, Mona Ghobrial. REIN Inc.
 - $1,250,0002 bd3 ba2.9k sqft822 W Ocean View Ave, Norfolk, VA 23503For Sale
 MLS ID #10638763, Heather Howard. REIN Inc.
