Nestled in the heart of State College, this meticulously maintained 4-bedroom, 3.5-bathroom home offers the perfect blend of elegance, comfort, and convenience. With a new roof, gutters, gutter guards and radon mitigation already completed, this property is move-in ready and promises peace of mind for years to come. The charming brick exterior exudes timeless appeal and sets the stage for what awaits inside. Step through the front door into a welcoming foyer that leads to a spacious living area adorned with new hardwood floors and bathed in natural light. The spacious kitchen features ample cabinet and counter space and offers great views of the backyard. Adjacent to the kitchen, the dining area overlooks the gorgeously landscaped yard, perfect for enjoying meals with family and friends. Sit down, relax and enjoy the peace and serenity that the spacious sunroom has to offer. Relax or enjoy entertaining company in this perfectly maintained getaway featuring a vaulted pine tongue and groove ceiling, skylight and oversized tilt in windows while looking out at your own private backyard oasis featuring a plethora of mature hardwoods, bushes, perennials and a garden shed. The newly added mini-split ensures comfort year-round! The master suite is a serene retreat, boasting a vaulted ceiling, custom skylight, a private ensuite bathroom and ample closet space. Three additional bedrooms offer versatility for guests, a home office, or hobbies, each complemented by large windows and generous closet space. One bedroom can be used as an office and includes a large cherry desk that was custom made for the room. The walk-out basement offers a large bedroom, a bathroom with ceramic tile flooring, a handyman's workshop and additional storage space for seasonal items and more. A Baldwin piano and many other items can be included with the sale at no additional cost. Conveniently located near parks, downtown State College, and Penn State University, this home offers easy access to everything State College has to offer while maintaining a sense of privacy and tranquility. With its blend of classic charm and modern updates, this is a one-of-a-kind property in highly sought-after Park Hills. Don't miss your opportunity to own this exceptional home. Schedule your private showing today and discover the perfect combination of comfort and sophistication in State College.
Sold for $557,000
$557,000
1442 W Park Hills Ave, State College, PA 16803
4beds
3,053sqft
Single Family Residence
Built in 1968
0.7 Acres Lot
$621,100 Zestimate®
$182/sqft
$3,313 Estimated rent
Home value
$621,100
$590,000 - $665,000
$3,313/mo
Zestimate® history
Owner options
List your home for rent
$3,313/mo
Rent Zestimate®
Find your next renter with Zillow Rental Manager. Plus, with online applications, you can quickly screen prospective tenants – for free.
$3,313/mo
Rent Zestimate®
Refinance and save
$3,494/mo
Est. payment
Refinancing to a lower rate could help reduce your monthly payments and save thousands over the life of the loan.
$3,494/mo
Est. payment
Explore your selling options
Work with a Zillow partner agent
Leverage their expertise and Zillow's premium Showcase listings to get your home seen by more buyers.
Get startedList with your own agent
Get your home in front of millions of buyers by listing it on Zillow.
Learn how to do itSell it yourself
Take full control of how buyers see your home on Zillow by listing For Sale by Owner (FSBO).
List your homeWhat's special
Zillow last checked:
Listing updated:
Listed by:
Charles Dawson 814-231-8200,
RE/MAX Centre Realty,
Co-Listing Agent: William Ledford 814-599-8951,
RE/MAX Centre Realty
Bought with:
Steven Bodner, RS218863L
RE/MAX Centre Realty
Source: Bright MLS,MLS#: PACE2510574
Facts & features
Interior
Bedrooms & bathrooms
- Bedrooms: 4
- Bathrooms: 4
- Full bathrooms: 3
- 1/2 bathrooms: 1
- Main level bathrooms: 3
- Main level bedrooms: 3
Rooms
- Room types: Living Room, Dining Room, Bedroom 2, Bedroom 4, Kitchen, Family Room, Foyer, Bedroom 1, Sun/Florida Room, Laundry, Office, Storage Room, Workshop, Bathroom 1, Bathroom 2, Bathroom 3, Half Bath
Basement
- Area: 733
Heating
- Ceiling, Electric
Cooling
- Ductless, Electric
Appliances
- Included: Electric Water Heater
- Laundry: Main Level, Laundry Room
Features
- Flooring: Hardwood
- Basement: Partially Finished,Full,Walk-Out Access,Workshop
- Has fireplace: No
Interior area
- Total structure area: 3,053
- Total interior livable area: 3,053 sqft
- Finished area above ground: 2,320
- Finished area below ground: 733
Property
Parking
- Total spaces: 6
- Parking features: Garage Faces Front, Asphalt, Attached, Driveway
- Attached garage spaces: 2
- Uncovered spaces: 4
- Details: Garage Sqft: 484
Accessibility
- Accessibility features: None
Features
- Levels: One
- Stories: 1
- Pool features: None
- Has view: Yes
- View description: Trees/Woods
Lot
- Size: 0.7 Acres
Details
- Additional structures: Above Grade, Below Grade
- Parcel number: 24001C,106,0000
- Zoning: R
- Special conditions: Standard
Construction
Type & style
- Home type: SingleFamily
- Architectural style: Ranch/Rambler
- Property subtype: Single Family Residence
Materials
- Brick
- Foundation: Block
- Roof: Architectural Shingle
Condition
- Excellent
- New construction: No
- Year built: 1968
Utilities & green energy
- Sewer: Public Sewer
- Water: Public
Community & HOA
Community
- Subdivision: Park Hills
HOA
- Has HOA: No
Location
- Region: State College
- Municipality: FERGUSON TWP
Financial & listing details
- Price per square foot: $182/sqft
- Tax assessed value: $79,945
- Annual tax amount: $4,630
- Date on market: 6/22/2024
- Listing agreement: Exclusive Right To Sell
- Ownership: Fee Simple
Price history
| Date | Event | Price |
|---|---|---|
| 8/12/2024 | Sold | $557,000+11.4%$182/sqft |
Source:  Bright MLS #PACE2510574 Report a problem Bright MLS #PACE2510574 Report a problem | ||
| 7/1/2024 | Pending sale | $499,900$164/sqft |
Source: Bright MLS #PACE2510574 Report a problem | ||
| 6/22/2024 | Listed for sale | $499,900$164/sqft |
Source: Bright MLS #PACE2510574 Report a problem | ||
Public tax history
| Year | Property taxes | Tax assessment |
|---|---|---|
| 2024 | $4,891 +2.2% | $79,945 |
| 2023 | $4,786 +6.2% | $79,945 |
| 2022 | $4,505 | $79,945 |
| 2021 | $4,505 +19% | -- |
| 2020 | $3,787 +0.2% | $79,945 |
| 2019 | $3,781 +7.8% | $79,945 |
| 2018 | $3,505 | $79,945 |
| 2017 | -- | $79,945 |
| 2016 | -- | $79,945 |
| 2015 | -- | $79,945 |
| 2014 | -- | $79,945 |
| 2013 | -- | $79,945 |
| 2012 | -- | $79,945 |
| 2011 | -- | $79,945 |
| 2010 | -- | $79,945 |
| 2009 | -- | $79,945 +0.3% |
| 2006 | -- | $79,675 |
| 2005 | -- | $79,675 |
| 2004 | -- | $79,675 |
| 2003 | -- | $79,675 |
| 2002 | -- | $79,675 |
| 2000 | -- | $79,675 |
Find assessor info on the county website
Neighborhood: Park Forest Village
Nearby homes
- $483,9003 bd2 ba2k sqft1448 W Park Hills Ave, State College, PA 16803Off Market
- $573,0004 bd3 ba3k sqft1436 W Park Hills Ave, State College, PA 16803Off Market
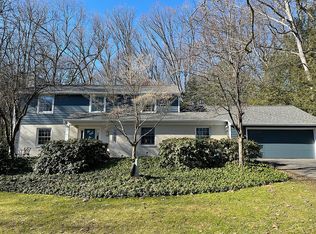
- $447,9003 bd2 ba2k sqft1664 Princeton Dr, State College, PA 16803Off Market
- $600,3004 bd4 ba3.5k sqft1670 Princeton Dr, State College, PA 16803Off Market

- $441,6004 bd2 ba2.1k sqft1658 Princeton Dr, State College, PA 16803Off Market
- $423,2004 bd2 ba1.7k sqft1443 W Park Hills Ave, State College, PA 16803Off Market
- $414,8004 bd2 ba2k sqft1437 W Park Hills Ave, State College, PA 16803Off Market
- $420,0003 bd3 ba1.6k sqft1449 W Park Hills Ave, State College, PA 16803Off Market
Nearby schools
GreatSchools rating
- 9/10Radio Park El SchoolGrades: K-5Distance: 0.9 mi
- 9/10Park Forest Middle SchoolGrades: 6-8Distance: 1.2 mi
- 10/10State College Area High SchoolGrades: 8-12Distance: 2.6 mi
Schools provided by the listing agent
- High: State College Area
- District: State College Area
Source: Bright MLS. This data may not be complete. We recommend contacting the local school district to confirm school assignments for this home.


Get pre-qualified for a loan
At Zillow Home Loans, we can pre-qualify you in as little as 5 minutes with no impact to your credit score.An equal housing lender. NMLS #10287.
- Pennsylvania
- Centre County
- State College
- 16803
- Park Forest Village
- 1442 W Park Hills Ave
Nearby cities
Nearby neighborhoods
Nearby zip codes
Other State College Topics
