Classic Arts & Crafts vintage condo located just a few doors east of Clark Street in the heart of active, neighborly Andersonville. This high first-floor one-bedroom is a gem. The layout is unique; with a large foyer, a living room with a gas fireplace surrounded by original built-in bookshelves, and an expansive view of the landscaped courtyard. 2nd Hallway leads to large, versatile dining room that is perfect for entertaining or WFH office. The modern farmhouse chef's kitchen has recently been gut rehabbed with abundant 42-inch gray cabinets, suede-honed granite countertops, open wood shelves, gas stove, WINE/BEVERAGE FRIG, new s/s appliances and subway tile backsplash. The kitchen has direct access to a cozy outdoor deck that is complete with a tv. In-unit stacked washer & dryer is conveniently tucked into a laundry nook in kitchen. Double-wide closet in the comfortably sized bedroom. Upgraded bathroom with handheld & rain showers, pedestal sink. Original crown molding and picture rail detailing throughout. This condo association has an unfinished basement with additional coin-laundry, rec room with ping pong table, and tons of extra storege for bikes & etc. This well-maintained building has beautiful perennial gardens. Low monthly assessment includes heat. Situated in Andersonville with easy access to Clark St shopping, dining, entertainment district, and a short distance to "MaltRow". Highly rated Peirce School District. Approximately 1 mile to the lakefront, beaches, and park. Minutes from the Clark and Damen bus lines.
Closed
$298,000
1442 W Summerdale Ave #1, Chicago, IL 60640
1beds
1,100sqft
Condominium, Single Family Residence
Built in 1918
-- sqft lot
$367,700 Zestimate®
$271/sqft
$2,287 Estimated rent
Home value
$367,700
$342,000 - $393,000
$2,287/mo
Zestimate® history
Owner options
List your home for rent
$2,287/mo
Rent Zestimate®
Find your next renter with Zillow Rental Manager. Plus, with online applications, you can quickly screen prospective tenants – for free.
$2,287/mo
Rent Zestimate®
Refinance and save
$2,420/mo
Est. payment
Refinancing to a lower rate could help reduce your monthly payments and save thousands over the life of the loan.
$2,420/mo
Est. payment
Explore your selling options
Work with a Zillow partner agent
Leverage their expertise and Zillow's premium Showcase listings to get your home seen by more buyers.
Get startedList with your own agent
Get your home in front of millions of buyers by listing it on Zillow.
Learn how to do itSell it yourself
Take full control of how buyers see your home on Zillow by listing For Sale by Owner (FSBO).
List your homeWhat's special
Gas fireplaceRec roomLaundry nookUpgraded bathroomPing pong tableDouble-wide closetStacked washer
Zillow last checked:
Listing updated:
Listed by:
Karen Holt, GRI 312-804-3331,
@properties Christie's International Real Estate,
Monique Sandberg 312-513-5021,
@properties Christie's International Real Estate
Bought with:
Joe Green
Keller Williams ONEChicago
Source: MRED as distributed by MLS GRID,MLS#: 11851573
Facts & features
Interior
Bedrooms & bathrooms
- Bedrooms: 1
- Bathrooms: 1
- Full bathrooms: 1
Rooms
- Room types: Foyer
Primary bedroom
- Features: Flooring (Hardwood), Window Treatments (Blinds), Bathroom (Full)
- Level: Main
- Area: 144 Square Feet
- Dimensions: 12X12
Dining room
- Features: Flooring (Hardwood), Window Treatments (Blinds)
- Level: Main
- Area: 204 Square Feet
- Dimensions: 17X12
Foyer
- Features: Flooring (Hardwood)
- Level: Main
- Area: 50 Square Feet
- Dimensions: 10X5
Kitchen
- Features: Kitchen (Granite Counters, SolidSurfaceCounter, Updated Kitchen), Flooring (Hardwood), Window Treatments (Blinds)
- Level: Main
- Area: 144 Square Feet
- Dimensions: 12X12
Living room
- Features: Flooring (Hardwood), Window Treatments (Blinds)
- Level: Main
- Area: 192 Square Feet
- Dimensions: 12X16
Heating
- Natural Gas, Steam
Cooling
- None
Appliances
- Included: Range, Microwave, Dishwasher, Refrigerator, Washer, Dryer, Stainless Steel Appliance(s), Wine Refrigerator, Range Hood
- Laundry: In Unit, In Kitchen
Features
- Flooring: Hardwood
- Basement: None
- Number of fireplaces: 1
- Fireplace features: Gas Log, Living Room
- Common walls with other units/homes: End Unit
Interior area
- Total structure area: 0
- Total interior livable area: 1,100 sqft
Property
Parking
- Total spaces: 1
- Parking features: Off Alley, Alley Access, On Site, Leased
Accessibility
- Accessibility features: No Disability Access
Features
- Patio & porch: Deck
- Fencing: Fenced
Details
- Parcel number: 14081160481013
- Special conditions: None
Construction
Type & style
- Home type: Condo
- Property subtype: Condominium, Single Family Residence
Materials
- Brick
- Foundation: Concrete Perimeter
Condition
- New construction: No
- Year built: 1918
- Major remodel year: 2021
Utilities & green energy
- Electric: Circuit Breakers, 100 Amp Service
- Sewer: Public Sewer
- Water: Lake Michigan
Community & HOA
HOA
- Has HOA: Yes
- Amenities included: Bike Room/Bike Trails, Coin Laundry, Storage, Fencing
- Services included: Heat, Water, Gas, Insurance, Scavenger
- HOA fee: $297 monthly
Location
- Region: Chicago
Financial & listing details
- Price per square foot: $271/sqft
- Tax assessed value: $297,870
- Annual tax amount: $4,424
- Date on market: 8/7/2023
- Listing terms: Conventional
- Ownership: Condo
Price history
| Date | Event | Price |
|---|---|---|
| 9/22/2023 | Sold | $298,000+2.8%$271/sqft |
Source:  MRED as distributed by MLS GRID #11851573 Report a problem MRED as distributed by MLS GRID #11851573 Report a problem | ||
| 9/6/2023 | Pending sale | $290,000$264/sqft |
Source: MRED as distributed by MLS GRID #11851573 Report a problem | ||
| 8/16/2023 | Contingent | $290,000$264/sqft |
Source: MRED as distributed by MLS GRID #11851573 Report a problem | ||
| 8/7/2023 | Listed for sale | $290,000+34.9%$264/sqft |
Source: MRED as distributed by MLS GRID #11851573 Report a problem | ||
| 6/8/2018 | Sold | $215,000-12.2%$195/sqft |
Source: MRED as distributed by MLS GRID #09897962 Report a problem | ||
| 3/28/2006 | Sold | $245,000$223/sqft |
Source: Public Record Report a problem | ||
Public tax history
| Year | Property taxes | Tax assessment |
|---|---|---|
| 2024 | $5,541 +19.4% | $29,787 +35.4% |
| 2023 | $4,642 +2.6% | $21,999 |
| 2022 | $4,525 +2.3% | $21,999 |
| 2021 | $4,424 +17.3% | $21,999 +30% |
| 2020 | $3,771 +0.2% | $16,927 -9.6% |
| 2019 | $3,763 +1.7% | $18,729 |
| 2018 | $3,700 +3.9% | $18,729 +13.3% |
| 2017 | $3,560 +7.5% | $16,537 |
| 2016 | $3,312 +9.3% | $16,537 |
| 2015 | $3,030 -10.9% | $16,537 -9.8% |
| 2014 | $3,402 +19.4% | $18,335 -9.1% |
| 2013 | $2,849 -21.3% | $20,175 |
| 2012 | $3,620 +45.1% | $20,175 +7.5% |
| 2011 | $2,495 -2.5% | $18,761 |
| 2010 | $2,560 +3.9% | $18,761 |
| 2009 | $2,463 -36.1% | $18,761 -30.1% |
| 2008 | $3,852 +1% | $26,855 |
| 2007 | $3,814 | $26,855 |
Find assessor info on the county website
Neighborhood: Andersonville
Nearby homes
- $475,0002 bd1 ba13k sqft1438 W Summerdale Ave #3, Chicago, IL 60640Off Market
- $298,000-- bd-- ba13k sqft1442 W Summerdale Ave #G-2, Chicago, IL 60640Sold
- $476,9002 bd1 ba13k sqft1438 W Summerdale Ave #2, Chicago, IL 60640Off Market
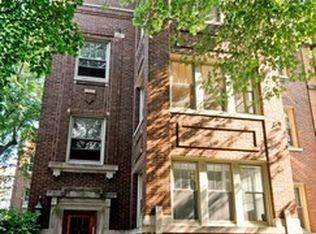
- $7,740-- bd-- ba13k sqft1442 W Summerdale Ave #P-1, Chicago, IL 60640Off Market
- $7,740-- bd-- ba13k sqft1442 W Summerdale Ave #P-2, Chicago, IL 60640Off Market
- $437,8002 bd1 ba1.2k sqft1438 W Summerdale Ave #1, Chicago, IL 60640Off Market
- $416,100-- bd-- ba13k sqft1438 W Summerdale Ave #G, Chicago, IL 60640Off Market
- $424,600-- bd-- ba13k sqft1442 W Summerdale Ave #G-1, Chicago, IL 60640Off Market
- $365,9001 bd1 ba13k sqft1442 W Summerdale Ave #3, Chicago, IL 60640Off Market
Nearby schools
GreatSchools rating
- 5/10Peirce Elementary Intl Studies SchoolGrades: PK-8Distance: 0.3 mi
- 3/10Senn High SchoolGrades: 9-12Distance: 0.7 mi
Schools provided by the listing agent
- Elementary: Peirce Elementary School Intl St
- District: 299
Source: MRED as distributed by MLS GRID. This data may not be complete. We recommend contacting the local school district to confirm school assignments for this home.
Get a cash offer in 3 minutes
Find out how much your home could sell for in as little as 3 minutes with a no-obligation cash offer.
Estimated market value
$367,700
Get a cash offer in 3 minutes
Find out how much your home could sell for in as little as 3 minutes with a no-obligation cash offer.
Estimated market value
$367,700
- Illinois
- Cook County
- Chicago
- 60640
- Andersonville
- 1442 W Summerdale Ave Unit 1
Nearby cities
Nearby neighborhoods
Nearby zip codes
Other Chicago Topics
