The one you want is finally on market, and it is more beautiful than you dreamed. It is in the neighborhood you've been waiting for, in the vintage brick building with the arts-and-crafts style, the sun-dappled entryway, the classic woodwork. There's a courtyard view from the living room, southern sunlight streams into the room, built-ins around the fireplace beg for your books and treasures. The kitchen has been updated with newer tile, cabs, and counters, there is plenty of space to prep and serve; east light accompanies your morning coffee. The queen-sized bedroom has a generous closet with custom organizers. The full bath is sweet and bright, wth period-preserved tile, porcelain soaking tub and fixtures. Original hardwood floors remain throughout. All these things were in the dream. But there is so much more here! A generous foyer with custom design and deep coat closet welcomes you home each day. Spaces are connected by a long interior hall, the perfect place for your collections. A huge formal dining room with a bank of north-facing windows invites candlelit dinners, and family celebrations. Then, more: a giant rear porch is yours for box-and-pot gardening, dining al fresco, or reading in peace. And if you never wanted to leave, we'd understand, but this gorgeous place is in one of the city's most vibrant, walkable, and accessible neighborhoods - restaurants, shops, transportation all within minutes. What more is there? Radiant heat, stackable W/D in unit, storage, bike room, coin laundry in common area basement, pet friendly building, healthy association. It's here. It's time.
Closed
$367,000
1442 W Summerdale Ave #2, Chicago, IL 60640
1beds
850sqft
Condominium, Single Family Residence
Built in 1918
-- sqft lot
$368,500 Zestimate®
$432/sqft
$2,091 Estimated rent
Home value
$368,500
$335,000 - $405,000
$2,091/mo
Zestimate® history
Owner options
List your home for rent
$2,091/mo
Rent Zestimate®
Find your next renter with Zillow Rental Manager. Plus, with online applications, you can quickly screen prospective tenants – for free.
$2,091/mo
Rent Zestimate®
Refinance and save
$2,931/mo
Est. payment
Refinancing to a lower rate could help reduce your monthly payments and save thousands over the life of the loan.
$2,931/mo
Est. payment
Explore your selling options
Work with a Zillow partner agent
Leverage their expertise and Zillow's premium Showcase listings to get your home seen by more buyers.
Get startedList with your own agent
Get your home in front of millions of buyers by listing it on Zillow.
Learn how to do itSell it yourself
Take full control of how buyers see your home on Zillow by listing For Sale by Owner (FSBO).
List your homeWhat's special
Vintage brick buildingBuilt-ins around the fireplaceQueen-sized bedroomArts-and-crafts styleRadiant heatSun-dappled entrywayClassic woodwork
Zillow last checked:
Listing updated:
Listed by:
Tony Rodriguez 773-457-2043,
Coldwell Banker Realty,
Carmen Rodriguez,
Coldwell Banker Realty
Bought with:
George Tully
@properties Christie's International Real Estate
Source: MRED as distributed by MLS GRID,MLS#: 12663794
Facts & features
Interior
Bedrooms & bathrooms
- Bedrooms: 1
- Bathrooms: 1
- Full bathrooms: 1
Rooms
- Room types: Foyer
Primary bedroom
- Features: Flooring (Hardwood)
- Level: Main
- Area: 121 Square Feet
- Dimensions: 11X11
Dining room
- Features: Flooring (Hardwood)
- Level: Main
- Area: 192 Square Feet
- Dimensions: 12X16
Foyer
- Features: Flooring (Hardwood)
- Level: Main
- Area: 77 Square Feet
- Dimensions: 11X7
Kitchen
- Features: Kitchen (SolidSurfaceCounter, Updated Kitchen), Flooring (Hardwood)
- Level: Main
- Area: 132 Square Feet
- Dimensions: 12X11
Laundry
- Features: Flooring (Hardwood)
- Level: Main
- Area: 15 Square Feet
- Dimensions: 3X5
Living room
- Features: Flooring (Hardwood)
- Level: Main
- Area: 192 Square Feet
- Dimensions: 12X16
Heating
- Steam, Radiant
Cooling
- None
Appliances
- Included: Range, Microwave, Dishwasher, Refrigerator, Washer, Dryer, Stainless Steel Appliance(s)
- Laundry: Washer Hookup, In Unit
Features
- Built-in Features, Historic/Period Mlwk, Separate Dining Room, Quartz Counters
- Flooring: Hardwood
- Windows: Screens, Double Pane Windows, Some Tilt-In Windows, Vinyl Frames
- Basement: None
- Number of fireplaces: 1
- Fireplace features: Gas Starter, Living Room
- Common walls with other units/homes: End Unit
Interior area
- Total structure area: 850
- Total interior livable area: 850 sqft
Property
Accessibility
- Accessibility features: No Disability Access
Lot
- Features: Common Grounds, Landscaped, Rear of Lot
Details
- Parcel number: 14081160481014
- Special conditions: None
Construction
Type & style
- Home type: Condo
- Property subtype: Condominium, Single Family Residence
Materials
- Brick
- Foundation: Concrete Perimeter
- Roof: Asphalt
Condition
- New construction: No
- Year built: 1918
- Major remodel year: 2026
Utilities & green energy
- Electric: Circuit Breakers, Service - 60 Amp
- Sewer: Public Sewer
- Water: Lake Michigan, Public
Community & HOA
Community
- Features: Sidewalks
HOA
- Has HOA: Yes
- Amenities included: Bike Room/Bike Trails, Coin Laundry, Storage
- Services included: Heat, Water, Gas, Insurance, Exterior Maintenance, Lawn Care, Scavenger
- HOA fee: $297 monthly
Location
- Region: Chicago
Financial & listing details
- Price per square foot: $432/sqft
- Tax assessed value: $297,870
- Annual tax amount: $4,879
- Date on market: 6/2/2026
- Listing terms: Cash
- Ownership: Condo
Price history
| Date | Event | Price |
|---|---|---|
| 7/1/2026 | Sold | $367,000+14.7%$432/sqft |
Source:  MRED as distributed by MLS GRID #12663794 Report a problem MRED as distributed by MLS GRID #12663794 Report a problem | ||
| 6/8/2026 | Contingent | $319,900$376/sqft |
Source: MRED as distributed by MLS GRID #12663794 Report a problem | ||
| 6/2/2026 | Listed for sale | $319,900+29%$376/sqft |
Source: MRED as distributed by MLS GRID #12663794 Report a problem | ||
| 10/1/2008 | Sold | $248,000-4.4%$292/sqft |
Source: MRED as distributed by MLS GRID #06858051 Report a problem | ||
| 4/13/2006 | Sold | $259,500$305/sqft |
Source: Public Record Report a problem | ||
Public tax history
| Year | Property taxes | Tax assessment |
|---|---|---|
| 2024 | $4,880 +23.8% | $29,787 +35.4% |
| 2023 | $3,942 +3.2% | $21,999 |
| 2022 | $3,821 +1.8% | $21,999 |
| 2021 | $3,754 +21.9% | $21,999 +30% |
| 2020 | $3,080 +0.2% | $16,927 -9.6% |
| 2019 | $3,074 +1.8% | $18,729 |
| 2018 | $3,021 +6.6% | $18,729 +13.3% |
| 2017 | $2,833 +0.8% | $16,537 |
| 2016 | $2,812 +10.3% | $16,537 |
| 2015 | $2,550 -12.8% | $16,537 -9.8% |
| 2014 | $2,925 -8.3% | $18,335 -9.1% |
| 2013 | $3,191 +0.6% | $20,175 |
| 2012 | $3,173 +16.9% | $20,175 +7.5% |
| 2011 | $2,713 -1.6% | $18,761 |
| 2010 | $2,757 +4.1% | $18,761 |
| 2009 | $2,648 -26.2% | $18,761 -30.1% |
| 2008 | $3,587 -5.9% | $26,855 |
| 2007 | $3,814 | $26,855 |
Find assessor info on the county website
Neighborhood: Andersonville
Nearby homes
- $481,9002 bd1 ba13k sqft1438 W Summerdale Ave #3, Chicago, IL 60640Off Market
- $298,000-- bd-- ba13k sqft1442 W Summerdale Ave #G-2, Chicago, IL 60640Sold
- $485,6002 bd1 ba13k sqft1438 W Summerdale Ave #2, Chicago, IL 60640Off Market
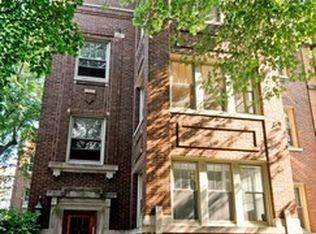
- $255,700-- bd-- ba13k sqft1442 W Summerdale Ave #P-1, Chicago, IL 60640Off Market
- $255,500-- bd-- ba13k sqft1442 W Summerdale Ave #P-2, Chicago, IL 60640Off Market
- $438,0002 bd1 ba1.2k sqft1438 W Summerdale Ave #1, Chicago, IL 60640Off Market
- $403,300-- bd-- ba13k sqft1438 W Summerdale Ave #G, Chicago, IL 60640Off Market
- $416,600-- bd-- ba13k sqft1442 W Summerdale Ave #G-1, Chicago, IL 60640Off Market
- $374,7001 bd1 ba13k sqft1442 W Summerdale Ave #3, Chicago, IL 60640Off Market
Nearby schools
GreatSchools rating
- 5/10Peirce Elementary Intl Studies SchoolGrades: PK-8Distance: 0.3 mi
- 3/10Senn High SchoolGrades: 9-12Distance: 0.7 mi
Schools provided by the listing agent
- Elementary: Peirce Elementary School Intl St
- Middle: Peirce Elementary School Intl St
- High: Senn High School
- District: 299
Source: MRED as distributed by MLS GRID. This data may not be complete. We recommend contacting the local school district to confirm school assignments for this home.
Get a cash offer in 3 minutes
Find out how much your home could sell for in as little as 3 minutes with a no-obligation cash offer.
Estimated market value
$368,500
Get a cash offer in 3 minutes
Find out how much your home could sell for in as little as 3 minutes with a no-obligation cash offer.
Estimated market value
$368,500
- Illinois
- Cook County
- Chicago
- 60640
- Andersonville
- 1442 W Summerdale Ave Unit 2
Nearby cities
Nearby neighborhoods
Nearby zip codes
Other Chicago Topics
