Spacious 5-Bedroom Home in Prime Location – Now Available!
Welcome to your dream home! This beautifully maintained semi-detached brick home offers 5 generously sized bedrooms and 2 full bathrooms, perfect for comfortable living and hosting memorable gatherings. With 10-foot ceilings and original hardwood floors, the home blends classic charm with modern upgrades.
Enjoy fresh paint throughout, original moldings, and a thoughtfully upgraded interior. The large, finishable basement provides even more potential living space or storage. A private balcony off one of the bedrooms offers a serene retreat, while abundant storage ensures everything has its place.
Step outside to relax on the covered front porch or take advantage of 5 off-street parking spaces, including a 1-car garage—a rare find! Ideal for households seeking space, style, and convenience in a vibrant neighborhood.
Schedule your private tour today and see how this timeless home fits your lifestyle!
Sold for $275,000
$275,000
1442 W Turner St, Allentown, PA 18102
5beds
2,064sqft
Townhouse, Single Family Residence
Built in 1905
2,395 Square Feet Lot
$283,800 Zestimate®
$133/sqft
$2,578 Estimated rent
Home value
$283,800
$253,000 - $318,000
$2,578/mo
Zestimate® history
Owner options
List your home for rent
$2,578/mo
Rent Zestimate®
Find your next renter with Zillow Rental Manager. Plus, with online applications, you can quickly screen prospective tenants – for free.
$2,578/mo
Rent Zestimate®
Refinance and save
$1,823/mo
Est. payment
Refinancing to a lower rate could help reduce your monthly payments and save thousands over the life of the loan.
$1,823/mo
Est. payment
Explore your selling options
Work with a Zillow partner agent
Leverage their expertise and Zillow's premium Showcase listings to get your home seen by more buyers.
Get startedList with your own agent
Get your home in front of millions of buyers by listing it on Zillow.
Learn how to do itSell it yourself
Take full control of how buyers see your home on Zillow by listing For Sale by Owner (FSBO).
List your homeWhat's special
Thoughtfully upgraded interiorLarge finishable basementPrivate balconyOriginal moldingsSemi-detached brick homeCovered front porchAbundant storage
Zillow last checked:
Listing updated:
Listed by:
Sam Del Rosario 610-762-6631,
Keller Williams Allentown,
Elizabeth M. Escoto 347-493-2635,
Keller Williams Allentown
Bought with:
Claudio T. Tiburcio, RS301178
CENTURY 21 Keim
Source: GLVR,MLS#: 756155 Originating MLS: Lehigh Valley MLS
Originating MLS: Lehigh Valley MLSFacts & features
Interior
Bedrooms & bathrooms
- Bedrooms: 5
- Bathrooms: 2
- Full bathrooms: 2
Bedroom
- Description: Vinyl flooring, ceiling fan, closet, large windows, access to back balcony
- Level: Second
- Dimensions: 15.00 x 13.00
Bedroom
- Description: Vinyl flooring, large windows, closet
- Level: Second
- Dimensions: 8.00 x 17.00
Bedroom
- Description: Vinyl flooring, ceiling fan, closet, large windows
- Level: Second
- Dimensions: 15.00 x 16.00
Bedroom
- Description: Vinyl flooring, window, updated lighting, walk-in closet, door can be added for privacy
- Level: Third
- Dimensions: 8.00 x 10.00
Bedroom
- Description: Vinyl flooring, window, updated lighting, walk-in closet, door can be added for privacy
- Level: Third
- Dimensions: 15.00 x 13.00
Dining room
- Description: 10ft ceiling, ceiling fan, ceramic tile floors, natural light, original molding, access to basement
- Level: First
- Dimensions: 15.00 x 11.00
Foyer
- Description: Double foyer, hardwood floors, fresh paint, center chandelier, 9ft ceiling
- Level: First
- Dimensions: 5.00 x 14.00
Other
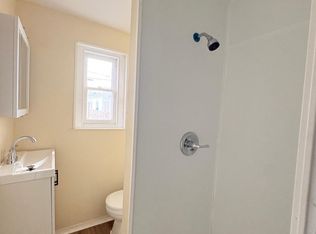
- Description: Ceramic floor, recessed lighting, walk-in shower, single vanity, window
- Level: First
- Dimensions: 8.00 x 7.00
Other
- Description: Tile floor, bathroom fan, large single vanity, recessed lighting, window, standup shower/soaking tub, marbled tile shower walls
- Level: Second
- Dimensions: 11.00 x 6.00
Kitchen
- Description: Recessed lighting, center large light, ceramic tile floor, electric stove, vent, access to mudroom and full bath.
- Level: First
- Dimensions: 15.00 x 9.00
Laundry
- Description: Ceramic floor, exterior access
- Level: First
- Dimensions: 9.00 x 7.00
Living room
- Description: 10ft ceiling, ceiling fan, hardwood floors, natural light, original molding
- Level: First
- Dimensions: 11.00 x 28.00
Heating
- Baseboard, Electric
Cooling
- Ceiling Fan(s), Wall/Window Unit(s)
Appliances
- Included: Dryer, Electric Oven, Electric Range, Electric Water Heater, Refrigerator, Washer
- Laundry: Washer Hookup, Dryer Hookup, Lower Level
Features
- Dining Area, Separate/Formal Dining Room, Entrance Foyer, Mud Room, Utility Room, Walk-In Closet(s)
- Flooring: Concrete, Ceramic Tile, Hardwood, Luxury Vinyl, Luxury VinylPlank, Tile
- Basement: Exterior Entry,Full,Other
Interior area
- Total interior livable area: 2,064 sqft
- Finished area above ground: 2,064
- Finished area below ground: 0
Property
Parking
- Total spaces: 5
- Parking features: Detached, Garage, Off Street, Parking Pad, On Street
- Garage spaces: 5
- Has uncovered spaces: Yes
Features
- Stories: 3
- Patio & porch: Balcony, Covered, Patio, Porch
- Exterior features: Awning(s), Balcony, Fence, Handicap Accessible, Porch, Patio
- Fencing: Yard Fenced
- Has view: Yes
- View description: City Lights, Mountain(s)
Lot
- Size: 2,395 Square Feet
- Dimensions: 20 x 120
- Features: Flat, Not In Subdivision
Details
- Parcel number: 549669362394 001
- Zoning: R-Mh-Medium High Density
- Special conditions: None
Construction
Type & style
- Home type: SingleFamily
- Architectural style: Contemporary
- Property subtype: Townhouse, Single Family Residence
- Attached to another structure: Yes
Materials
- Aluminum Siding, Brick
- Roof: Rubber
Condition
- Unknown
- Year built: 1905
Utilities & green energy
- Electric: 200+ Amp Service, Circuit Breakers
- Sewer: Public Sewer
- Water: Public
Community & HOA
Community
- Features: Sidewalks
- Subdivision: Not in Development
Location
- Region: Allentown
Financial & listing details
- Price per square foot: $133/sqft
- Tax assessed value: $112,300
- Annual tax amount: $3,620
- Date on market: 9/19/2025
- Cumulative days on market: 10 days
- Listing terms: Cash,Conventional,FHA,VA Loan
- Ownership type: Fee Simple
- Road surface type: Paved
Price history
| Date | Event | Price |
|---|---|---|
| 6/13/2025 | Sold | $275,000+3.8%$133/sqft |
Source:  GLVR #756155 Report a problem GLVR #756155 Report a problem | ||
| 5/5/2025 | Pending sale | $265,000$128/sqft |
Source: GLVR #756155 Report a problem | ||
| 4/25/2025 | Listed for sale | $265,000+59.6%$128/sqft |
Source: GLVR #756155 Report a problem | ||
| 5/28/2021 | Sold | $166,000+3.8%$80/sqft |
Source: GLVR #664008 Report a problem | ||
| 3/26/2021 | Pending sale | $160,000$78/sqft |
Source: GLVR #664008 Report a problem | ||
| 3/26/2021 | Listed for sale | $160,000+107.8%$78/sqft |
Source: GLVR #664008 Report a problem | ||
| 9/15/2009 | Sold | $77,000-48.7%$37/sqft |
Source: Public Record Report a problem | ||
| 9/14/2008 | Listing removed | $150,000$73/sqft |
Source: Century 21 #312029 Report a problem | ||
| 7/13/2008 | Listed for sale | $150,000$73/sqft |
Source: Century 21 #312029 Report a problem | ||
Public tax history
| Year | Property taxes | Tax assessment |
|---|---|---|
| 2025 | $6,111 | $112,300 |
| 2024 | $6,111 | $112,300 |
| 2023 | $6,111 | $112,300 |
| 2022 | $6,111 +3.4% | $112,300 |
| 2021 | $5,912 +1.5% | $112,300 |
| 2020 | $5,822 +11280.3% | $112,300 |
| 2019 | $51 +1.6% | $112,300 |
| 2018 | $50 | $112,300 |
| 2017 | -- | $112,300 |
| 2016 | -- | $112,300 |
| 2015 | -- | $112,300 |
| 2014 | -- | $112,300 +156.4% |
| 2012 | -- | $43,800 |
| 2011 | -- | $43,800 |
| 2010 | -- | $43,800 |
| 2009 | -- | $43,800 |
| 2008 | -- | $43,800 |
| 2007 | -- | $43,800 |
| 2006 | -- | $43,800 |
| 2005 | -- | $43,800 |
| 2004 | -- | $43,800 |
| 2003 | -- | $43,800 |
| 2002 | -- | $43,800 |
| 2000 | -- | $43,800 |
Find assessor info on the county website
Neighborhood: West Park Historic District
Nearby homes
- $298,5005 bd2 ba2.2k sqft1440 W Turner St, Allentown, PA 18102Off Market
- $310,000-- bd-- ba2k sqft1438 W Turner St, Allentown, PA 18102Sold

- $--2 bd1 ba-- sqft1438 W Turner St APT 1, Allentown, PA 18102Off Market
- $1,0801 bd1 ba620 sqft1438 W Turner St APT 3, Allentown, PA 18102For Rent

- $274,9005 bd1 ba2k sqft1436 W Turner St, Allentown, PA 18102Off Market
- $274,3004 bd2 ba2.1k sqft1434 W Turner St, Allentown, PA 18102Off Market
- $357,9003 bd3 ba2.5k sqft1432 W Turner St, Allentown, PA 18102Off Market
- $318,2004 bd2 ba368 sqft1441 W Turner St, Allentown, PA 18102Off Market
Nearby schools
GreatSchools rating
- 5/10Brigadier General Anna Mae Hays Elementary SchoolGrades: K-5Distance: 0.3 mi
- 2/10Francis D Raub Middle SchoolGrades: 6-8Distance: 0.5 mi
- 2/10William Allen High SchoolGrades: 9-12Distance: 0.3 mi
Schools provided by the listing agent
- District: Allentown
Source: GLVR. This data may not be complete. We recommend contacting the local school district to confirm school assignments for this home.
Get a cash offer in 3 minutes
Find out how much your home could sell for in as little as 3 minutes with a no-obligation cash offer.
Estimated market value
$283,800
Get a cash offer in 3 minutes
Find out how much your home could sell for in as little as 3 minutes with a no-obligation cash offer.
Estimated market value
$283,800
Nearby cities
Nearby neighborhoods
Nearby zip codes
Other Allentown Topics
