Skip main navigation
Closed
  • $260,000

    1442 Washington Ave, Parkersburg, WV 26101

    5beds
    2,834sqft
    Single Family Residence
    Built in 1922
    5,458 Square Feet Lot
    $292,000 Zestimate®
    $92/sqft
    $2,035 Estimated rent

    Home value

    $292,000

    $269,000 - $318,000

    $2,035/mo

    Zestimate® history
    Loading
    Loading...

    Owner options

    List your home for rent

    $2,035/mo

    Rent Zestimate®

    Find your next renter with Zillow Rental Manager. Plus, with online applications, you can quickly screen prospective tenants – for free.

    Learn more

    $2,035/mo

    Rent Zestimate®

    Refinance and save

    $1,247/mo

    Est. payment

    Refinancing to a lower rate could help reduce your monthly payments and save thousands over the life of the loan.

    See today's rates

    $1,247/mo

    Est. payment

    Explore your selling options

    Work with a Zillow partner agent

    Leverage their expertise and Zillow's premium Showcase listings to get your home seen by more buyers.

    Get started

    List with your own agent

    Get your home in front of millions of buyers by listing it on Zillow.

    Learn how to do it

    Sell it yourself

    Take full control of how buyers see your home on Zillow by listing For Sale by Owner (FSBO).

    List your home

    What's special

    Beautiful hardwood floorsDetached garageHigh ceilingsLarge livingCovered parking spaceElegant brick courtyardNew home
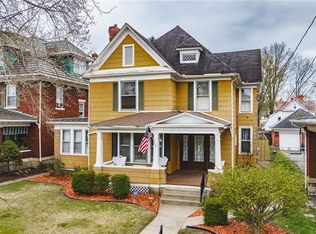
    Start the New Year right with a beautiful new home! This classic charmer is situated right in the heart of the highly desirable Washington Avenue Historic District and just minutes from downtown, restaurants or shopping. This rambling Four-Square is rife with high-end amenities - from its beautiful hardwood floors, to its cherry interior doors. High ceilings, crown moldings and wainscot trim abound and the chandeliers need to be seen to be believed. Front and rear stairways, five fireplaces, and massive walk-in closet round out the luxurious aura. The large living, dining, and family rooms make this home perfect for entertaining or big family holiday get-togethers. The expansive front porch is the ideal place for morning coffee or people watching. There are two full and two half baths, five bedrooms and a multi-purpose bonus room on the third floor. There is additional attic storage above the third floor as well. Out back you will find a detached garage with an additional covered parking space, and a fenced in yard with a very large and elegant brick courtyard. This house has some amenities that won't be found anywhere else. Don't let this one get away! House is being offered "as-is".

    Zillow last checked:

    Listing updated:

    Listed by:

    Fred Mayer fred.mayer@coldwellbanker.com(304)834-4451,

    Coldwell Banker Select Properties

    Bought with:

    Will Richmond, 200301091

    Berkshire Hathaway HomeServices Professional Realty

    Source: MLS Now,MLS#: 4505944MLS LogoOriginating MLS: Parkersburg Area Association of REALTORS

    Facts & features

    Interior

    Bedrooms & bathrooms
    • Bedrooms: 5
    • Bathrooms: 4
    • Full bathrooms: 2
    • 1/2 bathrooms: 2
    • Main level bathrooms: 1
    Primary bedroom
    • Description: Flooring: Carpet
    • Features: Fireplace, Window Treatments
    • Level: Second
    • Dimensions: 15.00 x 14.00
    Bedroom
    • Description: Flooring: Wood
    • Features: Window Treatments
    • Level: Second
    • Dimensions: 11.00 x 10.00
    Bedroom
    • Description: Flooring: Carpet
    • Features: Fireplace, Window Treatments
    • Level: Second
    • Dimensions: 16.00 x 14.00
    Bedroom
    • Description: Flooring: Carpet
    • Features: Window Treatments
    • Level: Third
    • Dimensions: 16.00 x 14.00
    Bedroom
    • Description: Flooring: Carpet
    • Features: Window Treatments
    • Level: Third
    • Dimensions: 13.00 x 13.00
    Bathroom
    • Description: Flooring: Ceramic Tile
    • Features: Window Treatments
    • Level: Second
    • Dimensions: 7.00 x 6.00
    Bathroom
    • Description: Flooring: Wood
    • Features: Window Treatments
    • Level: Second
    • Dimensions: 11.00 x 7.00
    Dining room
    • Description: Flooring: Wood
    • Features: Fireplace, Window Treatments
    • Level: First
    • Dimensions: 16.00 x 14.00
    Family room
    • Description: Flooring: Carpet
    • Features: Fireplace, Window Treatments
    • Level: First
    • Dimensions: 19.00 x 13.00
    Kitchen
    • Description: Flooring: Carpet
    • Features: Window Treatments
    • Level: First
    • Dimensions: 16.00 x 12.00
    Living room
    • Description: Flooring: Wood
    • Features: Fireplace, Window Treatments
    • Level: First
    • Dimensions: 23.00 x 15.00
    Office
    • Description: Flooring: Wood
    • Features: Window Treatments
    • Level: First
    • Dimensions: 10.00 x 7.00
    Office
    • Description: Flooring: Carpet
    • Features: Window Treatments
    • Level: Third
    • Dimensions: 9.00 x 8.00
    Heating
    • Forced Air, Gas
    Cooling
    • Central Air
    Appliances
    • Included: Dishwasher, Disposal, Microwave, Range
    Features
    • Basement: Full
    • Number of fireplaces: 5
    Interior area
    • Total structure area: 2,834
    • Total interior livable area: 2,834 sqft
    • Finished area above ground: 2,834

    Property

    Parking
    • Total spaces: 1
    • Parking features: Carport, Detached, Garage, None
    • Garage spaces: 1
    • Has carport: Yes
    Features
    • Levels: Two
    • Stories: 2
    • Patio & porch: Porch
    • Fencing: Wood
    • Has view: Yes
    • View description: City
    Lot
    • Size: 5,458 Square Feet
    • Dimensions: 46 x 130
    Details
    • Parcel number: 056300460000
    • Special conditions: Estate

    Construction

    Type & style
    • Home type: SingleFamily
    • Architectural style: Conventional
    • Property subtype: Single Family Residence
    Materials
    • Brick
    • Roof: Tile
    Condition
    • Unknown
    • Year built: 1922

    Utilities & green energy

    • Sewer: Public Sewer
    • Water: Public

    Community & HOA

    Community
    • Features: Park
    • Security: Security System
    • Subdivision: H C Hopkins Ad
    HOA
    • Has HOA: No
    Location
    • Region: Parkersburg

    Financial & listing details

    • Price per square foot: $92/sqft
    • Tax assessed value: $269,900
    • Annual tax amount: $2,066
    • Date on market: 6/6/2024
    • Cumulative days on market: 224 days
    • Listing terms: Cash,Conventional,FHA,VA Loan

    Price history

    DateEventPrice
    6/3/2024Sold$260,000-10.3%$92/sqft
    Source: MLS Now #4505944 Report a problem
    4/29/2024Pending sale$289,900$102/sqft
    Source: MLS Now #4505944 Report a problem
    2/12/2024Listing removed--
    Source: MLS Now #4505944 Report a problem
    11/27/2023Listed for sale$289,900-3%$102/sqft
    Source: MLS Now #4505944 Report a problem
    11/10/2023Listing removed--
    Source: MLS Now #4487287 Report a problem
    9/6/2023Listed for sale$299,000$106/sqft
    Source: MLS Now #4487287 Report a problem

    Public tax history

    YearProperty taxesTax assessment
    2025$2,216 -16.4%$161,940 -4.4%
    2024$2,651 +28.3%$169,440 +6%
    2023$2,066 +3.9%$159,840 +3.5%
    2022$1,987 $154,380 +3.5%
    2021-- $149,100 +3.4%
    2020-- $144,180 +2.5%
    2019$1,837 -2.9%$140,700 +1.1%
    2018$1,891 +5.6%$139,200 +3.5%
    2017$1,791 +11.1%$134,460 +4.2%
    2016$1,612 +2.9%$129,060 +2.5%
    2015$1,566 +4.2%$125,940 +2.9%
    2014$1,503 +18.9%$122,340 +11.5%
    2013$1,264 $109,680 +2.7%
    2012$1,264 +0%$106,800
    2011$1,264 +6%$106,800 +5%
    2010$1,192 +3.4%$101,700 +1%
    2009$1,153 +2.1%$100,680 +1.7%
    2008$1,129 -7%$99,000 -5.7%
    2007$1,214 +3.6%$104,940 +3.4%
    2006$1,172 +1.4%$101,460 +1.7%
    2005$1,156 $99,780 +8.1%
    2004-- $92,340 +1.3%
    2003-- $91,200 +3.2%
    2002-- $88,380 +12.1%
    2001-- $78,840
    Find assessor info on the county website

    Neighborhood: 26101

    Nearby schools

    GreatSchools rating
    Schools provided by the listing agent
    • District: Wood-Parkersburg HS

    Source: MLS Now. This data may not be complete. We recommend contacting the local school district to confirm school assignments for this home.

    Get pre-qualified for a loan
    At Zillow Home Loans, we can pre-qualify you in as little as 5 minutes with no impact to your credit score.

    An equal housing lender. NMLS #10287.