Skip main navigation
Pending
  • $600,000

    1442 Watts Ave, Severn, MD 21144

    5beds
    2,556sqft
    : 
    Loading
    Get pre-qualified
    Single Family Residence
    Built in 1982
    7,938 Square Feet Lot
    $606,300 Zestimate®
    $235/sqft
    $-- HOA

    What's special

    Primary en suite
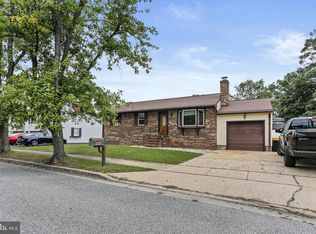
    Super sized split in the heart of Severn! BRING YOUR PICKIEST BUYERS. and PREPARE to SPLASH into Summer!Relax on the patio, the deck, in the Sunroom (w/mini-split), or enjoy the luxury of a pool right outside your back door! 4 or 5 BRs, 3.5 baths includes Primary En suite...and another BR w/attached bath. Many updates/upgrades since 2020. Roof 2025, Window Nation wdws (except Sun Room) 2025, Vinyl Siding 2025, HWH 2024, Remodeled spa like Primary Bath w/heated flooring, Laundry in Primary Bath and Basement. Vinyl Fenced Yard with 2 gates. 2 Car Garage. This home will knock your socks off! Get Ready for Awesome! Professional Photos are Coming Soon, too!
    47 days
    |
    115
    |
    0
    |

    Likely to sell faster than

    Zillow last checked:

    Listing updated:

    Listed by:

    Steve Belinky 240-304-6254,

    RE/MAX United Real Estate 301-702-4200,

    Co-Listing Agent: Ida Belinky 240-216-6904,

    RE/MAX United Real Estate

    Source: Bright MLS,MLS#: MDAA2144180MLS Logo

      Facts & features

      Interior

      Bedrooms & bathrooms
      • Bedrooms: 5
      • Bathrooms: 4
      • Full bathrooms: 3
      • 1/2 bathrooms: 1
      • Main level bathrooms: 2
      • Main level bedrooms: 3
      Rooms
      • Room types: Living Room, Primary Bedroom, Sitting Room, Bedroom 2, Bedroom 3, Bedroom 5, Kitchen, Family Room, Laundry, Bathroom 1, Primary Bathroom, Half Bath
      Primary bedroom
      • Level: Upper
      Primary bedroom
      • Level: Main
      Bedroom 2
      • Level: Main
      Bedroom 3
      • Level: Main
      Bedroom 5
      • Level: Lower
      Primary bathroom
      • Features: Flooring - Heated, Flooring - Luxury Vinyl Plank, Soaking Tub, Bathroom - Walk-In Shower, Double Sink
      • Level: Upper
      Primary bathroom
      • Level: Main
      Bathroom 1
      • Level: Main
      Family room
      • Features: Basement - Finished, Fireplace - Wood Burning, Flooring - Luxury Vinyl Plank, Wood Stove
      • Level: Lower
      Half bath
      • Level: Lower
      Kitchen
      • Level: Main
      Laundry
      • Level: Lower
      Living room
      • Level: Main
      Sitting room
      • Level: Upper
      Heating
      • Heat Pump, Electric, Central
      Cooling
      • Central Air, Heat Pump, Electric
      Appliances
      • Included: Microwave, Disposal, Dryer, ENERGY STAR Qualified Washer, ENERGY STAR Qualified Dishwasher, Ice Maker, Double Oven, Stainless Steel Appliance(s), Electric Water Heater
      • Laundry: In Basement, Dryer In Unit, Upper Level, Washer In Unit, Laundry Room
      Features
      • Breakfast Area, Built-in Features, Ceiling Fan(s), Combination Dining/Living, Kitchen - Gourmet, Primary Bath(s), Recessed Lighting, Upgraded Countertops, Walk-In Closet(s), Dry Wall
      • Flooring: Hardwood, Carpet, Luxury Vinyl, Ceramic Tile, Heated, Wood
      • Doors: Sliding Glass, Storm Door(s), Six Panel
      • Windows: Double Pane Windows, Bay/Bow, Screens, Replacement, Vinyl Clad, Energy Efficient
      • Basement: Full,Finished,Garage Access,Heated,Improved,Windows
      • Number of fireplaces: 1
      • Fireplace features: Wood Burning, Insert, Wood Burning Stove
      Interior area
      • Total structure area: 2,556
      • Total interior livable area: 2,556 sqft
      • Finished area above ground: 1,756
      • Finished area below ground: 800

      Property

      Parking
      • Total spaces: 6
      • Parking features: Basement, Built In, Garage Door Opener, Inside Entrance, Oversized, Attached, Driveway, Off Street
      • Attached garage spaces: 2
      • Uncovered spaces: 4
      • Details: Garage Sqft: 648
      Accessibility
      • Accessibility features: Accessible Approach with Ramp, Accessible Hallway(s)
      Features
      • Levels: Split Foyer,Two
      • Stories: 2
      • Patio & porch: Deck, Patio
      • Exterior features: Lighting
      • Has private pool: Yes
      • Pool features: Domestic Water, Above Ground, Private
      • Fencing: Privacy,Back Yard,Vinyl
      Lot
      • Size: 7,938 Square Feet
      • Features: Level
      Details
      • Additional structures: Above Grade, Below Grade
      • Parcel number: 020430190034936
      • Zoning: R5
      • Zoning description: Residential
      • Special conditions: Standard

      Construction

      Type & style
      • Home type: SingleFamily
      • Property subtype: Single Family Residence
      Materials
      • Mixed, Vinyl Siding, Brick
      • Foundation: Slab
      • Roof: Architectural Shingle
      Condition
      • Very Good
      • New construction: No
      • Year built: 1982
      • Major remodel year: 2022

      Utilities & green energy

      • Sewer: Public Sewer
      • Water: Public

      Community & HOA

      Community
      • Security: Smoke Detector(s)
      • Subdivision: Frazier Property
      HOA
      • Has HOA: No
      Location
      • Region: Severn

      Financial & listing details

      • Price per square foot: $235/sqft
      • Tax assessed value: $472,400
      • Annual tax amount: $5,399
      • Date on market: 5/21/2026
      • Listing agreement: Exclusive Agency
      • Listing terms: Cash,Conventional,FHA,VA Loan
      • Inclusions: Firepit And Umbrella On The Deck
      • Ownership: Fee Simple
      • Road surface type: Black Top

        Estimated market value

        $606,300

        $576,000 - $637,000

        $3,461/mo

        Price history

        DateEventPrice
        5/28/2026Pending sale$600,000$235/sqft
        Source: Bright MLS #MDAA2144180 Report a problem
        5/21/2026Listed for sale$600,000+47.1%$235/sqft
        Source: Bright MLS #MDAA2144180 Report a problem
        9/9/2019Sold$408,000-0.5%$160/sqft
        Source: Public Record Report a problem
        7/19/2019Pending sale$410,000$160/sqft
        Source: Berkshire Hathaway HomeServices PenFed Realty #MDAA393850 Report a problem
        7/13/2019Price change$410,000-4.6%$160/sqft
        Source: Berkshire Hathaway HomeServices PenFed Realty #MDAA393850 Report a problem
        7/5/2019Price change$429,900-2.1%$168/sqft
        Source: Berkshire Hathaway HomeServices PenFed Realty #MDAA393850 Report a problem
        7/1/2019Price change$438,900-0.5%$172/sqft
        Source: Berkshire Hathaway HomeServices PenFed Realty #MDAA393850 Report a problem
        6/22/2019Price change$440,900-2%$172/sqft
        Source: Berkshire Hathaway HomeServices PenFed Realty #MDAA393850 Report a problem
        4/4/2019Listed for sale$449,900$176/sqft
        Source: Berkshire Hathaway HomeServices PenFed Realty #MDAA393850 Report a problem
        11/28/2018Listing removed$449,900$176/sqft
        Source: Berkshire Hathaway HomeServices PenFed Realty #1006225786 Report a problem
        9/23/2018Listed for sale$449,900+13.6%$176/sqft
        Source: Berkshire Hathaway HomeServices PenFed Realty #1006225786 Report a problem
        10/13/2015Sold$396,000-4.6%$155/sqft
        Source: Public Record Report a problem
        9/4/2015Pending sale$415,000$162/sqft
        Source: Champion Realty Inc. #AA8703418 Report a problem
        7/25/2015Listed for sale$415,000-5.7%$162/sqft
        Source: Champion Realty Inc. #AA8703418 Report a problem
        5/16/2015Listing removed$439,999$172/sqft
        Source: RE/MAX HOMETOWN REALTY #AA8450140 Report a problem
        3/5/2015Price change$439,999-2.2%$172/sqft
        Source: RE/MAX HOMETOWN REALTY #AA8450140 Report a problem
        9/7/2014Listed for sale$449,999+125%$176/sqft
        Source: RE/MAX Hometown Realty #AA8450140 Report a problem
        5/25/2001Sold$200,000+34.7%$78/sqft
        Source: Public Record Report a problem
        3/1/1996Sold$148,500$58/sqft
        Source: Public Record Report a problem

        Public tax history

        YearProperty taxesTax assessment
        2025$4,876 +3.7%$456,700 +6.4%
        2024$4,702 +7.1%$429,367 +6.8%
        2023$4,390 +12.1%$402,033 +7.3%
        2022$3,916 +2.6%$374,700 +2.6%
        2021$3,818 +2.5%$365,333 +2.6%
        2020$3,723 +2.6%$355,967 +2.7%
        2019$3,629 +5.4%$346,600 +2.1%
        2018$3,444 +1.6%$339,600 +2.1%
        2017$3,390 $332,600 +2.1%
        2016-- $325,600 +2%
        2015-- $319,200 +2%
        2014-- $312,800 +2.1%
        2013-- $306,400
        2012-- $306,400
        2011-- $306,400 -28.4%
        2010-- $427,910 +11.2%
        2009-- $384,876 +12.6%
        2008-- $341,843 +14.4%
        2007-- $298,810 +9.6%
        2006-- $272,750 +10.6%
        2005-- $246,690 +11.8%
        2004-- $220,630 +14.9%
        2003-- $192,096 +17.4%
        2002-- $163,563 +21.1%
        2001-- $135,030

        Find assessor info on the county website

        Monthly payment

        Est. payment

        Payment breakdown

        Explore the cost of this home by adjusting the details. Changes won't be saved.
        All calculations are estimates and provided by Zillow, Inc. for informational purposes only. Actual amounts may vary.
        HOA fees may include property taxes on listings classified as Co-Ops. Contact the listing agent and/or owner for fee details.
        Mortgage interest rates are dependent on a number of factors, including credit score, down payment, and repayment length. Interest rate data provided by Zillow Group Marketplace, Inc. as of 1/1/1970 from various mortgage lenders with which we have lead or other similar arrangements; the Estimated Payment is an average of those rates.
        See how much you could borrow to make a competitive offer.

        Climate risks

        Neighborhood: 21144

        Getting around

        29 / 100
        Car-Dependent
        12 / 100
        Minimal Transit
        31 / 100
        Somewhat Bikeable

        Nearby schools

        GreatSchools rating
        Schools provided by the listing agent
        • District: Anne Arundel County Public Schools

        Source: Bright MLS. This data may not be complete. We recommend contacting the local school district to confirm school assignments for this home.

        A local agent can set up tours, give advice and negotiate with sellers.

        Browse local experts

        Similar homes

        Skip to the end of the carouselSkip to the beginning of the carousel