Skip main navigation
Off market
  • $394,400

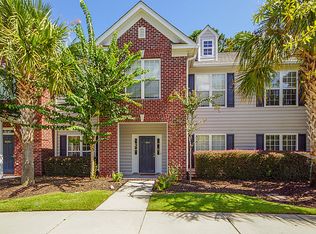
    1442 Wellbrooke Ln, Mount Pleasant, SC 29466

    2beds
    1,597sqft
    Townhouse
    Built in 2002
    -- sqft lot
    $394,400 Zestimate®
    $247/sqft
    $2,634 Estimated rent

    Home value

    $394,400

    $375,000 - $414,000

    $2,634/mo

    Zestimate® history
    Loading
    Loading...

    Owner options

    List your home for rent

    $2,634/mo

    Rent Zestimate®

    Find your next renter with Zillow Rental Manager. Plus, with online applications, you can quickly screen prospective tenants – for free.

    Learn more

    $2,634/mo

    Rent Zestimate®

    Refinance and save

    $2,225/mo

    Est. payment

    Refinancing to a lower rate could help reduce your monthly payments and save thousands over the life of the loan.

    See today's rates

    $2,225/mo

    Est. payment

    Explore your selling options

    Work with a Zillow partner agent

    Leverage their expertise and Zillow's premium Showcase listings to get your home seen by more buyers.

    Get started

    List with your own agent

    Get your home in front of millions of buyers by listing it on Zillow.

    Learn how to do it

    Sell it yourself

    Take full control of how buyers see your home on Zillow by listing For Sale by Owner (FSBO).

    List your home

    What's special

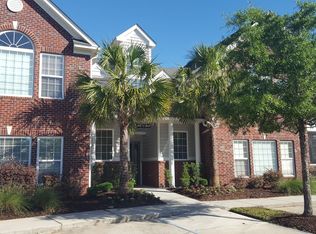
    A Dunes West BEST BUY - in great shape and close to everything that makes the low country special! This exceptional home in one of Mount Pleasant's most desirable golfing communities is just minutes from beautiful east island beaches, award winning schools, shopping, dining, medical facilities, and the heart of town. It features private upstairs bedrooms with en suite baths and a large very functional kitchen - architectural elements not common in many other Ellington Woods units. The stylish white kitchen is equipped with a food prep island, a pantry, conveying appliances that include the range, refrigerator, built-in microwave, and the washer and dryer in the adjacent laundry room. The generous master suite has two closets, a separate sitting/study space, and dual vanities in the bath. The second bedroom has two more closets and the second en suite bath. This highly sought after "Bramfield" floor plan townhome-style condo has been well kept and improved by the owner occupant. New HVAC was installed in 2014. The owner's sunroom addition adds about 170 more square feet of three season living space looking out to protected woodlands. Enjoy the Dunes West golf, swimming, tennis, and fitness facilities that are available to Ellington Woods owners through separate paid club memberships. The community's schools are highly rated and its amenities are top notch. Running, biking and walking trails, and nearby town sponsored recreation facilities provide individual and organized activities for all. Active and expanding commercial areas adjacent to Dunes West ensure convenience and easy access to grocers, restaurants, personal services, retail, and entertainment. Health and hospital facilities are minutes away and the beaches, water recreation, a national wildlife refuge and national forest are right down the road. Also, a $1300 Lender Credit is available and will be applied towards the buyer's closing costs and pre-paids if the buyer chooses to use the seller's preferred lender. This credit is in addition to any negotiated seller concessions.This home is perfect for value conscious buyers not willing to compromise lifestyle. It is a must see!

    This property is off market, which means it's not currently listed for sale or rent on Zillow. This may be different from what's available on other websites or public sources.
    Facts & features

    Interior

    Bedrooms & bathrooms
    • Bedrooms: 2
    • Bathrooms: 3
    • Full bathrooms: 2
    • 1/2 bathrooms: 1
    Heating
    • Heat pump
    Cooling
    • Central
    Features
    • Flooring: Carpet, Hardwood, Laminate, Linoleum / Vinyl
    Interior area
    • Total interior livable area: 1,597 sqft

    Property

    Features
    • Exterior features: Vinyl, Brick
    Details
    • Parcel number: 5941000683

    Construction

    Type & style
    • Home type: Townhouse
    Condition
    • Year built: 2002

    Community & neighborhood

    Location
    • Region: Mount Pleasant

    Other

    Other facts
    • Roof: Architectural
    • Exterior: Vinyl Siding, Brick - Veneer
    • New Owned: Pre-Owned
    • Master Bedroom: Multiple Closets, Walk-In Closets, Ceiling Fan, Upstairs
    • Cooling: Central
    • Floors: Laminate, Wall to Wall Carpet, Vinyl, Wood
    • Amenities: Cable TV Available, Club Membership Available, Golf Membership Available, Trash Pickup
    • Garage/Parking: Off-Street Parking
    • Foundation: Slab
    • Stories: 2 Stories
    • Misc Interior: Ceiling - Smooth, Kitchen Island, Walk-In Closets
    • Heat: Heat Pump
    • Misc Exterior: Storm Doors, Stoop
    • Subsection: Ellington Woods

    Price history

    DateEventPrice
    9/18/2019Sold$239,000-7.7%$150/sqft
    Source: CTMLS #19019150 Report a problem
    6/29/2019Listed for sale$259,000+57.1%$162/sqft
    Source: Carolina One Real Estate #19019150 Report a problem
    12/18/2012Listing removed$164,900$103/sqft
    Source: RE/MAX Advanced Realty #1204421 Report a problem
    11/13/2012Listed for sale$164,900+4.4%$103/sqft
    Source: RE/MAX Advanced Realty #1204421 Report a problem
    7/26/2012Sold$158,000-24.8%$99/sqft
    Source: CTMLS #1204421 Report a problem
    5/1/2007Sold$210,000+43.8%$131/sqft
    Source: Public Record Report a problem
    4/9/2002Sold$146,060$91/sqft
    Source: Public Record Report a problem

    Public tax history

    YearProperty taxesTax assessment
    2025$1,026 -5.3%$11,000 +15.1%
    2024$1,084 +3.8%$9,560
    2023$1,044 +7.8%$9,560
    2022$968 -8.3%$9,560
    2021$1,055 -3%$9,560
    2020$1,088 $9,560 +83.8%
    2019$1,088 $5,200 -27.8%
    2017$1,088 +66.8%$7,200
    2016$652 +4.2%$7,200
    2015$626 -3.6%$7,200
    2014$649 --
    2011$649 -75.3%--
    2010$2,627 -0.9%$12,600
    2009$2,652 +3.5%$12,600
    2008$2,561 +203.2%$12,600 +95.7%
    2006$845 -2.2%$6,440
    2005$864 +90%$6,440 +106.4%
    2004$455 -61.5%$3,120 -40.3%
    2003$1,183 $5,230

    Find assessor info on the county website

    Neighborhood: 29466

    Nearby schools

    GreatSchools rating
    Schools provided by the listing agent
    • Elementary: Charles Pinckney Elementary
    • Middle: Cario
    • High: Wando
    • District: CHARLESTON 01

    Source: The MLS. This data may not be complete. We recommend contacting the local school district to confirm school assignments for this home.

    Get a cash offer in 3 minutes
    Find out how much your home could sell for in as little as 3 minutes with a no-obligation cash offer.
    Estimated market value
    $394,400
    Get a cash offer in 3 minutes
    Find out how much your home could sell for in as little as 3 minutes with a no-obligation cash offer.
    Estimated market value
    $394,400