Skip main navigation
Sold for $695,000
  • $695,000

    14420 Awbrey Patent Dr, Centreville, VA 20120

    3beds
    1,803sqft
    Single Family Residence
    Built in 1984
    6,532 Square Feet Lot
    $698,200 Zestimate®
    $385/sqft
    $2,921 Estimated rent

    Home value

    $698,200

    $656,000 - $740,000

    $2,921/mo

    Zestimate® history
    Loading
    Loading...

    Owner options

    List your home for rent

    $2,921/mo

    Rent Zestimate®

    Find your next renter with Zillow Rental Manager. Plus, with online applications, you can quickly screen prospective tenants – for free.

    Learn more

    $2,921/mo

    Rent Zestimate®

    Refinance and save

    $4,419/mo

    Est. payment

    Refinancing to a lower rate could help reduce your monthly payments and save thousands over the life of the loan.

    See today's rates

    $4,419/mo

    Est. payment

    Explore your selling options

    Work with a Zillow partner agent

    Leverage their expertise and Zillow's premium Showcase listings to get your home seen by more buyers.

    Get started

    List with your own agent

    Get your home in front of millions of buyers by listing it on Zillow.

    Learn how to do it

    Sell it yourself

    Take full control of how buyers see your home on Zillow by listing For Sale by Owner (FSBO).

    List your home

    What's special

    Modern fixturesNew front entry doorUpdated recessed lightsNew fans
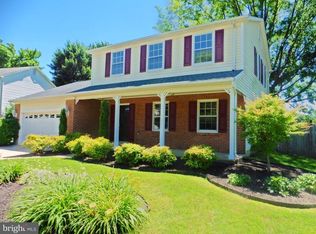
    Welcome to this beautifully updated 3-bedroom, 2.5-bath Colonial in the desirable Newgate community of Centreville. Offering approximately 1,800 square feet of living space, a 2-car garage, and a thoughtfully updated interior, this home blends classic charm with modern improvements. The current owners have invested in numerous upgrades throughout the home. The attic has been enhanced with additional insulation, expanded storage space, and a reflective radiant barrier to help keep the home cooler in the summer months. Lighting has been refreshed throughout with updated recessed lights, new fans, modern fixtures, and updated switches and outlet covers. The family room fireplace has been updated with a custom mantle and built-in storage, creating a beautiful focal point and functional gathering space. The kitchen has been enhanced with additional pantry storage designed to match the existing cabinetry, and the laundry room now features durable luxury vinyl plank flooring. Energy efficiency and curb appeal were also priorities. The home features a new energy-efficient front bay window, a new front entry door, and updated exterior lighting on the garage and throughout the yard. The garage has been freshly painted and upgraded with an epoxy-coated floor, providing a clean and durable workspace. Exterior improvements include freshly painted shutters, trim, and gutters using the newly approved HOA color palette, along with updated landscaping in the front yard. A new retaining wall with proper stonework was installed, pavers were removed, and the yard was regraded and sodded last year. Situated on a 6,500+ square foot lot with a fully fenced backyard, this home offers space to relax, entertain, and enjoy the outdoors. Conveniently located near major commuter routes, shopping, dining, and parks, this home offers the perfect combination of comfort, updates, and location.

    Zillow last checked:

    Listing updated:

    Listed by:

    Lindsay Winthers 703-388-8323,

    Pearson Smith Realty, LLC

    Bought with:

    Jennifer Hernandez

    CENTURY 21 New Millennium

    Source: Bright MLS,MLS#: VAFX2295130MLS Logo

    Facts & features

    Interior

    Bedrooms & bathrooms
    • Bedrooms: 3
    • Bathrooms: 3
    • Full bathrooms: 2
    • 1/2 bathrooms: 1
    • Main level bathrooms: 1
    Rooms
    • Room types: Living Room, Dining Room, Kitchen, Family Room, Foyer, Laundry, Half Bath
    Dining room
    • Level: Main
    Family room
    • Level: Main
    Foyer
    • Level: Main
    Half bath
    • Level: Main
    Kitchen
    • Level: Main
    Laundry
    • Level: Main
    Living room
    • Level: Main
    Heating
    • Forced Air, Natural Gas
    Cooling
    • Central Air, Electric
    Appliances
    • Included: Dishwasher, Disposal, Range Hood, Refrigerator, Stainless Steel Appliance(s), Cooktop, Ice Maker, Microwave, Gas Water Heater
    • Laundry: Main Level, Laundry Room
    Features
    • Dining Area, Ceiling Fan(s), Formal/Separate Dining Room, Family Room Off Kitchen, Recessed Lighting, Attic, Kitchen Island, Dry Wall
    • Flooring: Carpet, Hardwood, Wood
    • Windows: Bay/Bow
    • Has basement: No
    • Number of fireplaces: 1
    • Fireplace features: Gas/Propane
    Interior area
    • Total structure area: 1,803
    • Total interior livable area: 1,803 sqft
    • Finished area above ground: 1,803
    • Finished area below ground: 0

    Property

    Parking
    • Total spaces: 2
    • Parking features: Garage Faces Front, Asphalt, Attached, Driveway, Off Street
    • Attached garage spaces: 2
    • Has uncovered spaces: Yes
    Accessibility
    • Accessibility features: Other
    Features
    • Levels: Two
    • Stories: 2
    • Patio & porch: Deck
    • Pool features: Community
    • Fencing: Wood,Full
    Lot
    • Size: 6,532 Square Feet
    Details
    • Additional structures: Above Grade, Below Grade
    • Parcel number: 0543 10 0102
    • Zoning: 312
    • Special conditions: Standard

    Construction

    Type & style
    • Home type: SingleFamily
    • Architectural style: Colonial
    • Property subtype: Single Family Residence
    Materials
    • Vinyl Siding
    • Foundation: Slab
    Condition
    • New construction: No
    • Year built: 1984

    Utilities & green energy

    • Sewer: Public Sewer
    • Water: Public

    Community & HOA

    Community
    • Subdivision: Newgate
    HOA
    • Has HOA: Yes
    • Amenities included: Basketball Court, Tot Lots/Playground, Pool, Jogging Path
    • HOA fee: $94 monthly
    • HOA name: SEQUOIA MANAGMENT
    Location
    • Region: Centreville

    Financial & listing details

    • Price per square foot: $385/sqft
    • Tax assessed value: $613,140
    • Annual tax amount: $7,088
    • Date on market: 3/12/2026
    • Listing agreement: Exclusive Right To Sell
    • Ownership: Fee Simple

    Price history

    DateEventPrice
    4/7/2026Sold$695,000$385/sqft
    Source: Bright MLS #VAFX2295130 Report a problem
    3/16/2026Contingent$695,000$385/sqft
    Source: Bright MLS #VAFX2295130 Report a problem
    3/12/2026Listed for sale$695,000+25.2%$385/sqft
    Source: Bright MLS #VAFX2295130 Report a problem
    5/10/2021Sold$555,000$308/sqft
    Source: Public Record Report a problem
    4/7/2021Pending sale$555,000-0.9%$308/sqft
    Source: Bright MLS #VAFX1186598 Report a problem
    3/19/2021Listed for sale$560,000+71.8%$311/sqft
    Source: Bright MLS #VAFX1186598 Report a problem
    11/21/2011Sold$326,000-4.1%$181/sqft
    Source: Public Record Report a problem
    9/9/2011Price change$339,900-2.9%$189/sqft
    Source: RE/MAX DISTINCTIVE REAL ESTATE #FX7609511 Report a problem
    6/28/2011Price change$349,900-2.8%$194/sqft
    Source: RE/MAX DISTINCTIVE REAL ESTATE #FX7609511 Report a problem
    6/4/2011Listed for sale$359,900+45.7%$200/sqft
    Source: RE/MAX DISTINCTIVE REAL ESTATE #FX7609511 Report a problem
    4/17/2001Sold$247,000+14.9%$137/sqft
    Source: Public Record Report a problem
    7/27/2000Sold$215,000+19.4%$119/sqft
    Source: Public Record Report a problem
    9/1/1994Sold$180,000$100/sqft
    Source: Public Record Report a problem

    Public tax history

    YearProperty taxesTax assessment
    2025$7,088 +9.2%$613,140 +9.4%
    2024$6,493 +5.4%$560,460 +2.6%
    2023$6,163 +1.9%$546,100 +3.2%
    2022$6,051 $529,130 +12.1%
    2021-- $472,150 +6.7%
    2020$5,235 +6.8%$442,320 +6.8%
    2019$4,900 +2.5%$414,010 +2.5%
    2018$4,780 +1.9%$403,880
    2017$4,689 +4.5%$403,880 +4.3%
    2016$4,485 +7.6%$387,180 +3.6%
    2015$4,170 +0.2%$373,650
    2014$4,161 $373,650 +9.6%
    2013-- $341,070 +3.4%
    2012-- $329,750 -4%
    2011-- $343,490 +4.4%
    2010-- $329,130 -1.4%
    2009-- $333,970 -16.9%
    2008-- $402,000 -8%
    2007-- $436,980 +59.4%
    2003-- $274,215 +16.1%
    2002-- $236,215 +22.2%
    2001-- $193,250
    Find assessor info on the county website

    Neighborhood: 20120

    Nearby schools

    GreatSchools rating
    Schools provided by the listing agent
    • District: Fairfax County Public Schools

    Source: Bright MLS. This data may not be complete. We recommend contacting the local school district to confirm school assignments for this home.

    Get a cash offer in 3 minutes
    Find out how much your home could sell for in as little as 3 minutes with a no-obligation cash offer.
    Estimated market value
    $698,200
    Get a cash offer in 3 minutes
    Find out how much your home could sell for in as little as 3 minutes with a no-obligation cash offer.
    Estimated market value
    $698,200