FHA Loan with ZERO down seller will pay the closing cost!
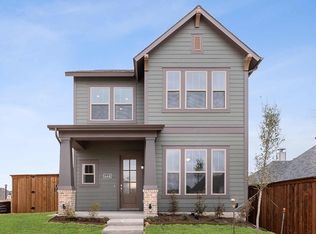
Welcome to this charming David Weekley home at 14420 Balmoral Pl. in the highly sought-after master-planned community of Walsh in Fort Worth, TX!
Built in 2023, this beautifully designed single-family home offers 3 bedrooms, 2.5 bathrooms, and approximately 2,343 square feet of thoughtfully laid-out living space. It sits on a garden lot with modern finishes, open-concept interiors, and the quality craftsmanship that David Weekley Homes is known for.
Step inside to find a bright and inviting floor plan perfect for everyday living and entertaining. The home features spacious rooms, ample natural light, and contemporary touches throughout. A standout addition is the newly added covered patio, creating the ideal spot for morning coffee, evening relaxation, or weekend gatherings—extending your living space seamlessly outdoors while enjoying the fresh Texas air.
Located in the vibrant Walsh community, this home places you just steps from resort-style amenities, including community pools, a fitness center, playgrounds, basketball and tennis courts, miles of hike-and-bike trails, a private lake, and dog parks. Residents enjoy front-yard maintenance, gigabit internet, a neighborhood market, and a true sense of connection in this fast-growing yet welcoming neighborhood—only about 12 minutes from downtown Fort Worth.
Whether you’re looking for a low-maintenance lifestyle in a premium location or a move-in-ready home with thoughtful upgrades, 14420 Balmoral Pl. delivers comfort, convenience, and community all in one exceptional package. Don’t miss your chance to call this Walsh gem home!
Sold
Price Unknown
14420 Balmoral Pl, Aledo, TX 76008
3beds
2,343sqft
Single Family Residence
Built in 2023
0 Square Feet Lot
$476,800 Zestimate®
$--/sqft
$3,398 Estimated rent
Home value
$476,800
$453,000 - $501,000
$3,398/mo
Zestimate® history
Owner options
List your home for rent
$3,398/mo
Rent Zestimate®
Find your next renter with Zillow Rental Manager. Plus, with online applications, you can quickly screen prospective tenants – for free.
$3,398/mo
Rent Zestimate®
Refinance and save
$221/mo
Est. payment
Refinancing to a lower rate could help reduce your monthly payments and save thousands over the life of the loan.
$221/mo
Est. payment
Explore your selling options
Work with a Zillow partner agent
Leverage their expertise and Zillow's premium Showcase listings to get your home seen by more buyers.
Get startedList with your own agent
Get your home in front of millions of buyers by listing it on Zillow.
Learn how to do itSell it yourself
Take full control of how buyers see your home on Zillow by listing For Sale by Owner (FSBO).
List your homeWhat's special
Modern finishesContemporary touches throughoutQuality craftsmanshipNewly added covered patioAmple natural lightGarden lotSpacious rooms
Zillow last checked:
Listing updated:
Listed by:
Shelly Forrest 0730679 817-888-8849,
The Property Shop 817-888-8849
Bought with:
Nikki Nichols, 0620746
Mountain Creek Real Estate,LLC
Source: NTREIS,MLS#: 21224311
Facts & features
Interior
Bedrooms & bathrooms
- Bedrooms: 3
- Bathrooms: 3
- Full bathrooms: 2
- 1/2 bathrooms: 1
Primary bedroom
- Features: Dual Sinks, En Suite Bathroom, Garden Tub/Roman Tub, Separate Shower
- Level: Second
- Dimensions: 17 x 15
Bedroom
- Level: Second
- Dimensions: 13 x 11
Bedroom
- Level: Second
- Dimensions: 14 x 13
Dining room
- Level: First
- Dimensions: 13 x 15
Kitchen
- Features: Granite Counters
- Level: First
- Dimensions: 10 x 18
Living room
- Level: First
- Dimensions: 17 x 18
Office
- Level: First
- Dimensions: 10 x 14
Heating
- Central, Fireplace(s)
Cooling
- Central Air
Appliances
- Included: Some Gas Appliances, Built-In Gas Range, Convection Oven, Dishwasher, Gas Cooktop, Disposal, Microwave, Plumbed For Gas, Tankless Water Heater, Vented Exhaust Fan
- Laundry: Dryer Hookup, ElectricDryer Hookup, Laundry in Utility Room, Stacked
Features
- Built-in Features, Double Vanity, Eat-in Kitchen, Granite Counters, High Speed Internet, Kitchen Island, Open Floorplan, Pantry, Smart Home, Cable TV, Walk-In Closet(s)
- Flooring: Carpet, Luxury Vinyl Plank
- Windows: Window Coverings
- Has basement: No
- Number of fireplaces: 1
- Fireplace features: Gas, Living Room
Interior area
- Total interior livable area: 2,343 sqft
Property
Parking
- Total spaces: 2
- Parking features: Alley Access, Garage, Garage Door Opener, Garage Faces Rear
- Attached garage spaces: 2
Features
- Levels: Two
- Stories: 2
- Patio & porch: Deck, Covered
- Exterior features: Private Yard, Rain Gutters
- Pool features: None, Community
- Fencing: Back Yard,Privacy,Wood
Lot
- Size: 0 Square Feet
- Dimensions: 35
- Features: Native Plants
Details
- Parcel number: R000112619
Construction
Type & style
- Home type: SingleFamily
- Architectural style: Traditional,Detached
- Property subtype: Single Family Residence
Materials
- Brick, Rock, Stone
- Foundation: Slab
- Roof: Composition
Condition
- Resale
- Year built: 2023
Utilities & green energy
- Utilities for property: Cable Available
Green energy
- Indoor air quality: Ventilation
Community & HOA
Community
- Features: Clubhouse, Curbs, Dock, Fitness Center, Fishing, Lake, Other, Playground, Park, Pickleball, Pool, Sidewalks, Tennis Court(s), Trails/Paths
- Security: Security System, Carbon Monoxide Detector(s), Fire Alarm, Fire Sprinkler System, Smoke Detector(s)
- Subdivision: Walsh Ranch-Quail Valley
HOA
- Has HOA: Yes
- Amenities included: Maintenance Front Yard
- Services included: Internet, Maintenance Grounds
- HOA fee: $221 monthly
- HOA name: Walsh Homeowners Association
- HOA phone: 817-266-7640
Location
- Region: Aledo
Financial & listing details
- Date on market: 4/9/2026
- Cumulative days on market: 129 days
- Listing terms: Cash,Conventional,FHA,VA Loan
- Exclusions: Safe in the office and refrigerator in the kitchen
- Road surface type: Asphalt
Price history
| Date | Event | Price |
|---|---|---|
| 8/17/2026 | Sold | -- |
Source: NTREIS #21224311 Report a problem | ||
| 8/5/2026 | Contingent | $480,000$205/sqft |
Source: NTREIS #21224311 Report a problem | ||
| 7/7/2026 | Price change | $480,000-2%$205/sqft |
Source: NTREIS #21224311 Report a problem | ||
| 5/17/2026 | Price change | $490,000-2%$209/sqft |
Source: NTREIS #21224311 Report a problem | ||
| 4/9/2026 | Listed for sale | $499,900-5.7%$213/sqft |
Source: NTREIS #21224311 Report a problem | ||
| 7/14/2023 | Sold | -- |
Source: NTREIS #20137133 Report a problem | ||
| 6/6/2023 | Pending sale | $529,990$226/sqft |
Source: NTREIS #20137133 Report a problem | ||
| 2/3/2023 | Price change | $529,990-0.2%$226/sqft |
Source: NTREIS #20137133 Report a problem | ||
| 11/9/2022 | Price change | $530,953+0.2%$227/sqft |
Source: NTREIS #20137133 Report a problem | ||
| 10/19/2022 | Price change | $529,990-1.9%$226/sqft |
Source: NTREIS #20137133 Report a problem | ||
| 8/10/2022 | Listed for sale | $539,990$230/sqft |
Source: NTREIS #20137133 Report a problem | ||
Public tax history
Tax history is unavailable.
Neighborhood: 76008
Nearby homes
- $516,7003 bd2 ba2k sqft14428 Balmoral Pl, Aledo, TX 76008Off Market

- $456,7004 bd2 ba2k sqft14412 Balmoral Pl, Aledo, TX 76008Off Market
- $438,400-- bd-- ba1.8k sqft14408 Balmoral Pl, Aledo, TX 76008Off Market
- $--4 bd4 ba3.6k sqft2185 Tolleson Dr, Fort Worth, TX 76008Sold

- $455,000-- bd-- ba2.1k sqft14404 Balmoral Pl, Aledo, TX 76008Off Market
- $514,300-- bd-- ba2.7k sqft14436 Balmoral Pl, Aledo, TX 76008Off Market
- $715,3004 bd4 ba3.7k sqft2177 Tolleson Dr, Fort Worth, TX 70068Off Market
- $--4 bd3 ba2.6k sqft14400 Balmoral Pl, Aledo, TX 76008Sold
Nearby schools
GreatSchools rating
- 10/10Walsh Elementary SchoolGrades: K-5Distance: 0.4 mi
- 8/10Don R Daniel Ninth Grade CampusGrades: 9Distance: 2.7 mi
- 8/10Aledo High SchoolGrades: 10-12Distance: 2.7 mi
Schools provided by the listing agent
- Elementary: Walsh
- Middle: McAnally
- High: Aledo
- District: Aledo ISD
Source: NTREIS. This data may not be complete. We recommend contacting the local school district to confirm school assignments for this home.
Get a cash offer in 3 minutes
Find out how much your home could sell for in as little as 3 minutes with a no-obligation cash offer.
Estimated market value
$476,800
Get a cash offer in 3 minutes
Find out how much your home could sell for in as little as 3 minutes with a no-obligation cash offer.
Estimated market value
$476,800
- Texas
- Parker County
- Aledo
- 76008
- 14420 Balmoral Pl
