Welcome home to your new home in Physic Hill. Your new home is situated on a spacious and private lot with a fenced in rear yard. The front entrance features a covered porch; perfect for enjoying a cup of coffee in the morning. Step into a welcoming foyer that leads to the main living areas. To the left of the foyer is a formal dining room, ideal for family gatherings with refinished hardwood flooring . The kitchen boasts newer modern appliances, ample counter space with seating, making it the perfect space for preparing meals while interacting with family members or guests. The adjoining family room features a cozy fireplace, creating a warm and inviting atmosphere. The primary bedroom is spacious and includes an en-suite bathroom, walk-in closet with office area. Additionally, there are two more well-appointed bedrooms. Plenty of storage with the attached shed and detached shed. Convenient to dining, entertainment, and shopping but set in such a peaceful country setting. Priced extremely well for the area and location. This is one home you will want to put on your to see list.
Pending
Price cut: $8K (7/28)
$345,000
14420 Branding Iron Rd, Chesterfield, VA 23838
3beds
1,776sqft
Single Family Residence
Built in 2003
0.39 Acres Lot
$344,700 Zestimate®
$194/sqft
$-- HOA
What's special
Cozy fireplaceAdjoining family roomFenced in rear yardWelcoming foyerTwo more well-appointed bedroomsSpacious and private lotCovered porch
- 76 days
- 52
- 3
Likely to sell faster than
Zillow last checked:
Listing updated:
Listed by:
Albert Morgan 804-247-0641,
Long & Foster REALTORS 804-447-2619
Source: CVRMLS,MLS#: 2617778 Originating MLS: Central Virginia Regional MLS
Originating MLS: Central Virginia Regional MLSFacts & features
Interior
Bedrooms & bathrooms
- Bedrooms: 3
- Bathrooms: 3
- Full bathrooms: 2
- 1/2 bathrooms: 1
Primary bedroom
- Level: Second
- Dimensions: 0 x 0
Bedroom 2
- Level: Second
- Dimensions: 0 x 0
Bedroom 3
- Level: Second
- Dimensions: 0 x 0
Dining room
- Level: First
- Dimensions: 0 x 0
Other
- Description: Tub & Shower
- Level: Second
Great room
- Level: First
- Dimensions: 0 x 0
Half bath
- Level: First
Kitchen
- Level: First
- Dimensions: 0 x 0
Heating
- Electric, Heat Pump
Cooling
- Central Air, Zoned
Appliances
- Included: Dishwasher, Electric Water Heater, Microwave, Stove
Features
- Separate/Formal Dining Room, Eat-in Kitchen, Laminate Counters, Bath in Primary Bedroom, Walk-In Closet(s)
- Flooring: Carpet, Linoleum, Wood
- Basement: Crawl Space
- Attic: Access Only
- Number of fireplaces: 1
- Fireplace features: Gas
Interior area
- Total interior livable area: 1,776 sqft
- Finished area above ground: 1,776
- Finished area below ground: 0
Video & virtual tour
Property
Parking
- Parking features: Off Street, Oversized
Features
- Levels: Two
- Stories: 2
- Patio & porch: Rear Porch, Front Porch
- Pool features: None
- Fencing: Back Yard,Fenced
Lot
- Size: 0.39 Acres
Details
- Parcel number: 720652677200000
- Zoning description: R15
Construction
Type & style
- Home type: SingleFamily
- Architectural style: Two Story
- Property subtype: Single Family Residence
Materials
- Brick, Drywall, Frame, Vinyl Siding
- Roof: Composition,Shingle
Condition
- Resale
- New construction: No
- Year built: 2003
Utilities & green energy
- Sewer: Septic Tank
- Water: Public
Community & HOA
Community
- Subdivision: Physic Hill
Location
- Region: Chesterfield
Financial & listing details
- Price per square foot: $194/sqft
- Tax assessed value: $334,400
- Annual tax amount: $2,976
- Date on market: 6/30/2026
- Ownership: Individuals
- Ownership type: Sole Proprietor
Estimated market value
$344,700
$327,000 - $362,000
$2,541/mo
Price history
| Date | Event | Price |
|---|---|---|
| 8/11/2026 | Pending sale | $345,000$194/sqft |
Source:  CVRMLS #2617778 Report a problem CVRMLS #2617778 Report a problem | ||
| 7/28/2026 | Price change | $345,000-2.3%$194/sqft |
Source: CVRMLS #2617778 Report a problem | ||
| 6/30/2026 | Listed for sale | $353,000+88.8%$199/sqft |
Source: CVRMLS #2617778 Report a problem | ||
| 12/15/2015 | Sold | $187,000+1.1%$105/sqft |
Source: CVRMLS #1528484 Report a problem | ||
| 10/14/2015 | Listed for sale | $184,900+30.2%$104/sqft |
Source: Napier ERA #1528484 Report a problem | ||
| 4/13/2012 | Sold | $142,000+1036%$80/sqft |
Source: CVRMLS #1206372 Report a problem | ||
| 9/14/2001 | Sold | $12,500$7/sqft |
Source: Public Record Report a problem | ||
Public tax history
| Year | Property taxes | Tax assessment |
|---|---|---|
| 2025 | $2,898 +1% | $325,600 +2.1% |
| 2024 | $2,870 +5.7% | $318,900 +6.8% |
| 2023 | $2,716 +5.5% | $298,500 +6.6% |
| 2022 | $2,575 +8.2% | $279,900 +11.7% |
| 2021 | $2,381 +8.7% | $250,600 +8.7% |
| 2020 | $2,190 +1.9% | $230,500 +1.9% |
| 2019 | $2,149 -1.4% | $226,200 +0.9% |
| 2018 | $2,180 +16% | $224,200 +4.9% |
| 2017 | $1,879 | $213,700 +10.7% |
| 2016 | $1,879 +4% | $193,100 +4.1% |
| 2015 | $1,806 +1.2% | $185,500 +1.3% |
| 2014 | $1,784 | $183,200 +2.1% |
| 2013 | -- | $179,500 +2.1% |
| 2012 | -- | $175,800 -9.5% |
| 2011 | -- | $194,200 -3.5% |
| 2010 | -- | $201,300 -3.8% |
| 2009 | -- | $209,300 |
| 2008 | -- | $209,300 +8.8% |
| 2007 | -- | $192,400 +24.8% |
| 2005 | -- | $154,200 +3.9% |
| 2004 | -- | $148,400 +21.1% |
| 2003 | -- | $122,500 +3302.8% |
| 2002 | -- | $3,600 |
| 2001 | -- | $3,600 |
Find assessor info on the county website
Monthly payment
Est. payment
Payment breakdown
Explore the cost of this home by adjusting the details. Changes won't be saved.Climate risks
Neighborhood: 23838
Nearby schools
Schools provided by the listing agent
- Elementary: Grange Hall
- Middle: Bailey Bridge
- High: Manchester
Source: CVRMLS. This data may not be complete. We recommend contacting the local school district to confirm school assignments for this home.
- $350,3003 bd2 ba1.4k sqft14430 Branding Iron Rd, Chesterfield, VA 23838Off Market
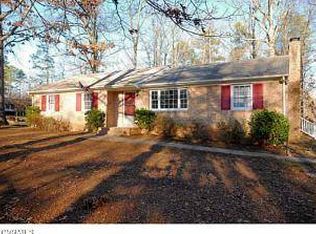
- $353,8003 bd2 ba1.5k sqft14410 Branding Iron Rd, Chesterfield, VA 23838Off Market
- $665,5004 bd4 ba4.4k sqft14341 Ranger Rd, Chesterfield, VA 23838Off Market
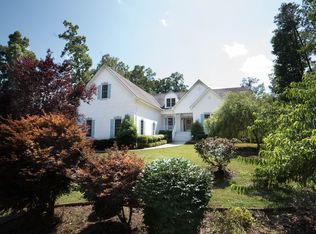
- $482,8004 bd2 ba2.1k sqft14351 Ranger Rd, Chesterfield, VA 23838Off Market
Similar homes
- $380,0003 bd2 ba1.4k sqft14141 Puritan Rd, Chesterfield, VA 23838For Sale
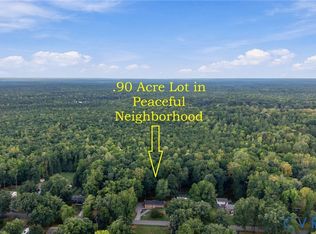 MLS ID #2624374, Irene Stager, RE/MAX Commonwealth. CVRMLS
 - $345,0003 bd3 ba1.6k sqft7236 Hartsdale Ct, Chesterfield, VA 23832For Sale
 MLS ID #2621300, Brenda Toney, KW Metro Center. CVRMLS
 - $475,0004 bd3 ba1.8k sqft12040 Hunters Hawk Ct, Chesterfield, VA 23838For Sale
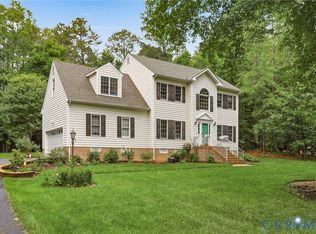 MLS ID #2613519, Carey French, EXP Realty LLC. CVRMLS
 - $424,5003 bd2 ba1.4k sqft16110 Rowlett Rd, Chesterfield, VA 23838For Sale
 MLS ID #2619112, Brett Hunnicutt, Rand Properties. CVRMLS
