'RARE OPPORTUNITY ALERT...AMAZING 2-AC DESIGNER CUSTOM 2024 GEM IN MUCH-SOUGHT-AFTER SANGER...IDEAL CHOICE FOR FAMILIES SEEKING EXCELLENT EDUCATION IN TOP-RATED EXEMPLARY ACCLAIMED SANGER ISD'...Incredible Brick-Stone 1 Story Masterpiece Nestled in Idyllic Country Setting Room to Bld Your Guest-Mother-In-Law Home,Pool,Cabana,Barn,Wkshp*NO HOA*NO CITY TAXES*Plenty of Grass Space For Your Pets, Play,Horses,Chickens,Gardens,Dad'sToys*Indulge In Unique Splendor of Immaculate 2,577 SF Country Estate Boast Unrivaled Suite Of Amenities For Relax,Entertain*With Meticulous Attention to Detail,Blt w-Exemplary Quality,Luxurious Finish*New Concrete Drive*TOO MANY QUALITY DETAILS TO LIST*TURN KEY Impeccable Light,Bright,Spacious Open FlrPlan*4 Bdrms*3 Bas*Insul 3+CarGar*Kit,EatBar,SSAppls-Refrig,GasStoveCktop,Dbl Ovens,MW,GraniteCntrtops,CustomHardwdCabs,FarmerSink&Wk Station,WI Pantry*MornRm,Blt-In Desk&Outdr Access to CovPatio*Form DinOffice,ButlrPantry*GreatRm,CrnrStoneWBFP(LPGasStart),VaultBeam
Sold
Price Unknown
14420 Cashs Ml, Sanger, TX 76266
4beds
2,577sqft
Single Family Residence
Built in 2024
2 Acres Lot
$657,800 Zestimate®
$--/sqft
$3,069 Estimated rent
Home value
$657,800
$618,000 - $704,000
$3,069/mo
Zestimate® history
Owner options
List your home for rent
$3,069/mo
Rent Zestimate®
Find your next renter with Zillow Rental Manager. Plus, with online applications, you can quickly screen prospective tenants – for free.
$3,069/mo
Rent Zestimate®
Refinance and save
Refinancing to a lower rate could help reduce your monthly payments and save thousands over the life of the loan.
Explore your selling options
Work with a Zillow partner agent
Leverage their expertise and Zillow's premium Showcase listings to get your home seen by more buyers.
Get startedList with your own agent
Get your home in front of millions of buyers by listing it on Zillow.
Learn how to do itSell it yourself
Take full control of how buyers see your home on Zillow by listing For Sale by Owner (FSBO).
List your homeWhat's special
Zillow last checked:
Listing updated:
Listed by:
Virginia Williams 0193449 940-383-2712,
WILLIAMS & WILLIAMS, REALTORS 940-383-2712,
EDDIE WILLIAMS 0467652 940-368-2043,
WILLIAMS & WILLIAMS, REALTORS
Bought with:
Russell Rhodes
Berkshire HathawayHS PenFed TX
Source: NTREIS,MLS#: 20528894
Facts & features
Interior
Bedrooms & bathrooms
- Bedrooms: 4
- Bathrooms: 3
- Full bathrooms: 3
Primary bedroom
- Features: Dual Sinks, Double Vanity, En Suite Bathroom, Garden Tub/Roman Tub, Linen Closet, Sitting Area in Primary, Separate Shower, Walk-In Closet(s)
- Level: First
- Dimensions: 16 x 15
Primary bedroom
- Features: Linen Closet, Separate Shower, Walk-In Closet(s)
- Level: First
- Dimensions: 13 x 12
Bedroom
- Features: Ceiling Fan(s), Split Bedrooms, Walk-In Closet(s)
- Level: First
- Dimensions: 13 x 12
Bedroom
- Features: Ceiling Fan(s), Split Bedrooms, Walk-In Closet(s)
- Level: First
- Dimensions: 14 x 13
Primary bathroom
- Features: Built-in Features, Dual Sinks, Double Vanity, En Suite Bathroom, Garden Tub/Roman Tub, Linen Closet, Stone Counters, Sitting Area in Primary, Separate Shower
- Level: First
- Dimensions: 14 x 13
Breakfast room nook
- Features: Breakfast Bar, Built-in Features, Butler's Pantry, Granite Counters, Kitchen Island, Pantry
- Level: First
- Dimensions: 14 x 13
Dining room
- Features: Built-in Features, Butler's Pantry
- Level: First
- Dimensions: 15 x 14
Other
- Features: Built-in Features, Linen Closet, Stone Counters, Separate Shower
- Level: First
- Dimensions: 12 x 11
Other
- Features: Built-in Features, Dual Sinks, Double Vanity, En Suite Bathroom, Garden Tub/Roman Tub, Jack and Jill Bath, Linen Closet, Stone Counters, Separate Shower
- Level: First
- Dimensions: 12 x 11
Kitchen
- Features: Breakfast Bar, Built-in Features, Butler's Pantry, Eat-in Kitchen, Galley Kitchen, Granite Counters, Kitchen Island, Pantry, Stone Counters, Walk-In Pantry
- Level: First
- Dimensions: 16 x 15
Living room
- Features: Fireplace
- Level: First
- Dimensions: 21 x 20
Utility room
- Features: Built-in Features, Other, Utility Room, Utility Sink
- Level: First
- Dimensions: 14 x 13
Heating
- Central, Electric, Fireplace(s)
Cooling
- Central Air, Ceiling Fan(s), Electric, Roof Turbine(s)
Appliances
- Included: Some Gas Appliances, Built-In Gas Range, Dishwasher, Gas Cooktop, Disposal, Gas Range, Gas Water Heater, Microwave, Plumbed For Gas, Refrigerator, Vented Exhaust Fan
- Laundry: Washer Hookup, Electric Dryer Hookup
Features
- Built-in Features, Decorative/Designer Lighting Fixtures, Eat-in Kitchen, Granite Counters, High Speed Internet, Kitchen Island, Open Floorplan, Other, Pantry, Vaulted Ceiling(s), Walk-In Closet(s)
- Flooring: Carpet, Ceramic Tile
- Has basement: No
- Number of fireplaces: 1
- Fireplace features: Gas, Great Room, Other, Stone
Interior area
- Total interior livable area: 2,577 sqft
Property
Parking
- Total spaces: 3
- Parking features: Additional Parking, Concrete, Covered, Direct Access, Driveway, Garage, Garage Door Opener, Gated, Inside Entrance, Kitchen Level, Lighted, On Site, Other, Oversized, Paved, Garage Faces Side, Side By Side, Storage, Boat, RV Access/Parking
- Attached garage spaces: 3
- Has uncovered spaces: Yes
Features
- Levels: One
- Stories: 1
- Patio & porch: Rear Porch, Front Porch, Other, Patio, Covered
- Exterior features: Lighting, Other, Rain Gutters
- Pool features: None
- Fencing: Other,Pipe,Wire
- Body of water: Ray Roberts
Lot
- Size: 2 Acres
- Dimensions: 2 Acres
- Features: Acreage, Back Yard, Interior Lot, Lawn, Landscaped, Other, Subdivision, Sprinkler System
- Residential vegetation: Cleared, Grassed
Details
- Parcel number: 1022630
- Other equipment: Other
Construction
Type & style
- Home type: SingleFamily
- Architectural style: Ranch,Traditional,Detached
- Property subtype: Single Family Residence
- Attached to another structure: Yes
Materials
- Brick, Rock, Stone
- Foundation: Pillar/Post/Pier, Slab
- Roof: Composition
Condition
- New construction: Yes
- Year built: 2024
Utilities & green energy
- Sewer: Aerobic Septic
- Water: Community/Coop
- Utilities for property: Electricity Available, Septic Available, Underground Utilities, Water Available
Community & HOA
Community
- Security: Prewired, Security Gate
- Subdivision: Sutton Addition
HOA
- Has HOA: No
Location
- Region: Sanger
Financial & listing details
- Date on market: 7/3/2024
- Cumulative days on market: 225 days
- Listing terms: Cash,Conventional,Contract
- Exclusions: Clng*Primary Ensuite-GarTub, SepShwr, 2Dress, Wdrobe Rm*Util Rm w-Sink, Custom Cabs*Split Bdrms*Sprinkler Grounds*IT IS PERFECT MOVE-IN READY TO CALL HOME
- Electric utility on property: Yes
Price history
| Date | Event | Price |
|---|---|---|
| 11/7/2024 | Sold | -- |
Source: NTREIS #20528894 Report a problem | ||
| 10/22/2024 | Contingent | $679,900$264/sqft |
Source: NTREIS #20528894 Report a problem | ||
| 10/5/2024 | Listed for sale | $679,900$264/sqft |
Source: NTREIS #20528894 Report a problem | ||
| 10/5/2024 | Contingent | $679,900$264/sqft |
Source: NTREIS #20528894 Report a problem | ||
| 9/30/2024 | Listed for sale | $679,900$264/sqft |
Source: NTREIS #20528894 Report a problem | ||
| 9/25/2024 | Contingent | $679,900$264/sqft |
Source: NTREIS #20528894 Report a problem | ||
| 8/23/2024 | Price change | $679,900-2.9%$264/sqft |
Source: NTREIS #20528894 Report a problem | ||
| 7/3/2024 | Listed for sale | $699,900+2.9%$272/sqft |
Source: NTREIS #20528894 Report a problem | ||
| 6/14/2024 | Listing removed | -- |
Source: NTREIS #20528894 Report a problem | ||
| 6/12/2024 | Listed for sale | $679,900$264/sqft |
Source: NTREIS #20528894 Report a problem | ||
| 5/28/2024 | Listing removed | -- |
Source: NTREIS #20528894 Report a problem | ||
| 5/20/2024 | Price change | $679,900-2.2%$264/sqft |
Source: NTREIS #20528894 Report a problem | ||
| 2/16/2024 | Price change | $695,000-5.4%$270/sqft |
Source: NTREIS #20528894 Report a problem | ||
| 2/8/2024 | Listed for sale | $734,900$285/sqft |
Source: NTREIS #20528894 Report a problem | ||
Public tax history
Tax history is unavailable.
Neighborhood: 76266
Nearby homes
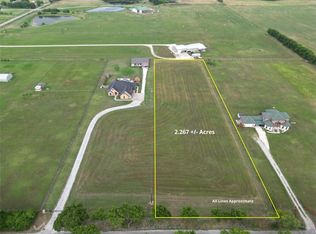
- $--2.267 AcresCashs Mill Rd, Sanger, TX 76266Off Market
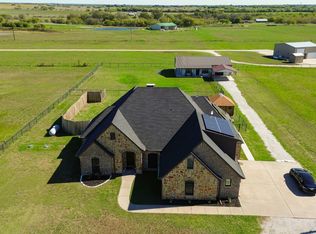
- $627,7004 bd3 ba2.5k sqft14420 Cashs Mill Rd, Sanger, TX 76266Off Market
- $--4 bd4 ba3k sqft14440 Cashs Mill Rd, Sanger, TX 76266Sold
- $736,7003 bd2 ba2.7k sqft14360 Cashs Mill Rd, Sanger, TX 76266Off Market
- $975,2004 bd4 ba4.1k sqft14500 Cashs Mill Rd, Sanger, TX 76266Off Market
- $386,6004 bd2 ba1.8k sqft14413 Cashs Mill Rd, Sanger, TX 76266Off Market
- $448,300-- bd-- ba2.4k sqft14325 Cashs Mill Rd, Sanger, TX 76266Off Market
- $5,841-- bd-- ba300 sqft14447 Cashs Mill Rd, Sanger, TX 76266Off Market
Nearby schools
GreatSchools rating
- NAChisholm Trail Elementary SchoolGrades: PK-KDistance: 5 mi
- 7/10Sanger Middle SchoolGrades: 7-8Distance: 5.4 mi
- 6/10Sanger High SchoolGrades: 9-12Distance: 6 mi
Schools provided by the listing agent
- Elementary: Chisolm Trail
- Middle: Sanger
- High: Sanger
- District: Sanger ISD
Source: NTREIS. This data may not be complete. We recommend contacting the local school district to confirm school assignments for this home.
Get a cash offer in 3 minutes
Find out how much your home could sell for in as little as 3 minutes with a no-obligation cash offer.
Estimated market value
$657,800
Get a cash offer in 3 minutes
Find out how much your home could sell for in as little as 3 minutes with a no-obligation cash offer.
Estimated market value
$657,800
- Texas
- Denton County
- Sanger
- 76266
- 14420 Cashs Ml
Nearby cities
Nearby neighborhoods
Nearby zip codes
Other Sanger Topics
