Skip main navigation
Sold
  • $875,000

    14420 NE 319th St, Battle Ground, WA 98604

    3beds
    2,383sqft
    Residential, Single Family Residence
    Built in 1993
    5 Acres Lot
    $881,900 Zestimate®
    $367/sqft
    $3,423 Estimated rent

    Home value

    $881,900

    $829,000 - $935,000

    $3,423/mo

    Zestimate® history
    Loading
    Loading...

    Owner options

    List your home for rent

    $3,423/mo

    Rent Zestimate®

    Find your next renter with Zillow Rental Manager. Plus, with online applications, you can quickly screen prospective tenants – for free.

    Learn more

    $3,423/mo

    Rent Zestimate®

    Refinance and save

    $5,242/mo

    Est. payment

    Refinancing to a lower rate could help reduce your monthly payments and save thousands over the life of the loan.

    See today's rates

    $5,242/mo

    Est. payment

    Explore your selling options

    Work with a Zillow partner agent

    Leverage their expertise and Zillow's premium Showcase listings to get your home seen by more buyers.

    Get started

    List with your own agent

    Get your home in front of millions of buyers by listing it on Zillow.

    Learn how to do it

    Sell it yourself

    Take full control of how buyers see your home on Zillow by listing For Sale by Owner (FSBO).

    List your home

    What's special

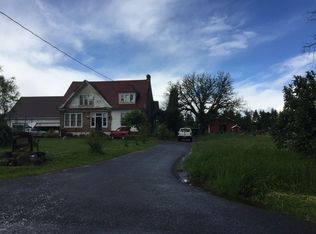
    Bring the Horses, Bring the Toys, Bring it All! 5 private, usable Acres conveniently located in Battle Ground. 2383 Sq Ft 2-Story plus a 48x36 Barn with 4 Stalls! Gated Entry with a long private asphalt driveway and TONS of paved parking, no gravel here! Covered Front Porch with Cedar Deck. Tile Entry with Vaulted Ceilings. Huge Kitchen with Updated Granite Counters, Island, Cook Top, Double Oven, Built-in Refrigerator, Tons of Cabinets, and an Eating Area. Newer Tile Floor in the Kitchen and Laundry Room. 17' Tall Vaulted Ceilings in the Sunken Living Room with Fireplace and Ceiling Fan. Formal Dining Area with Access to the Deck. 2 Spare Bedrooms on the Main Level with a Full Bathroom. Huge Private Primary Bedroom Upstairs with sitting area, double sinks, massive jet tub, and big walk-in closet. 2x6 Construction throughout, upgraded Anderson Vinyl Windows, and new HVAC in 2022! 38x14 New Cedar Deck with treated joists plus 14x11 Covered Deck with Hot Tub! New Roof in 2023! New House & Barn Exterior Paint. Barn includes two 48x10 Lean-to's, 23x12 Tack Room, Four 12x12 Horse Stalls, plus a 48x11 Loft! Two Fields cross fenced with electric fence perimeter and there could be a corral. No CCRs, No HOA.

    Zillow last checked:

    Listing updated:

    Listed by:

    Kevin Schubel 360-936-7277,

    RE/MAX Equity Group

    Bought with:

    Rebecca Thompson, 21036158

    Redfin

    Source: RMLS (OR),MLS#: 24365867MLS Logo

    Facts & features

    Interior

    Bedrooms & bathrooms
    • Bedrooms: 3
    • Bathrooms: 2
    • Full bathrooms: 2
    • Main level bathrooms: 1
    Rooms
    • Room types: Laundry, Bedroom 2, Bedroom 3, Dining Room, Family Room, Kitchen, Living Room, Primary Bedroom
    Primary bedroom
    • Features: Bathroom, Double Sinks, Jetted Tub, Walkin Closet, Wallto Wall Carpet
    • Level: Upper
    • Area: 300
    • Dimensions: 20 x 15
    Bedroom 2
    • Features: Wallto Wall Carpet
    • Level: Main
    • Area: 121
    • Dimensions: 11 x 11
    Bedroom 3
    • Features: French Doors, Wallto Wall Carpet
    • Level: Main
    • Area: 132
    • Dimensions: 12 x 11
    Dining room
    • Features: Sliding Doors, Wallto Wall Carpet
    • Level: Main
    • Area: 192
    • Dimensions: 16 x 12
    Kitchen
    • Features: Builtin Refrigerator, Cook Island, Dishwasher, Disposal, Island, Trash Compactor, Double Oven, Granite, Tile Floor
    • Level: Main
    • Area: 375
    • Width: 15
    Living room
    • Features: Ceiling Fan, Fireplace, Sunken, Vaulted Ceiling, Wallto Wall Carpet
    • Level: Main
    • Area: 336
    • Dimensions: 21 x 16
    Heating
    • Forced Air, Heat Pump, Fireplace(s)
    Cooling
    • Central Air
    Appliances
    • Included: Built-In Refrigerator, Cooktop, Dishwasher, Disposal, Double Oven, Down Draft, Trash Compactor, Electric Water Heater
    • Laundry: Laundry Room
    Features
    • Ceiling Fan(s), Central Vacuum, Granite, High Ceilings, Vaulted Ceiling(s), Sink, Cook Island, Kitchen Island, Sunken, Bathroom, Double Vanity, Walk-In Closet(s), Loft, Storage
    • Flooring: Tile, Wall to Wall Carpet
    • Doors: French Doors, Sliding Doors
    • Windows: Double Pane Windows, Vinyl Frames
    • Basement: Crawl Space
    • Number of fireplaces: 1
    • Fireplace features: Insert
    Interior area
    • Total structure area: 2,383
    • Total interior livable area: 2,383 sqft

    Property

    Parking
    • Total spaces: 6
    • Parking features: Driveway, RV Access/Parking, RV Boat Storage, Garage Door Opener, Attached, Detached
    • Attached garage spaces: 6
    • Has uncovered spaces: Yes
    Accessibility
    • Accessibility features: Garage On Main, Main Floor Bedroom Bath, Minimal Steps, One Level, Parking, Utility Room On Main, Accessibility
    Features
    • Levels: Two
    • Stories: 2
    • Patio & porch: Covered Deck, Covered Patio, Deck, Porch
    • Exterior features: Yard
    • Has spa: Yes
    • Spa features: Free Standing Hot Tub, Bath
    • Fencing: Cross Fenced,Fenced
    • Has view: Yes
    • View description: Territorial, Trees/Woods
    Lot
    • Size: 5 Acres
    • Dimensions: 217,800 sq ft
    • Features: Cleared, Gentle Sloping, Level, Pasture, Private, Acres 5 to 7
    Details
    • Additional structures: Barn, RVParking, RVBoatStorage, Barnnull, HayStorage, TackRoom
    • Parcel number: 221555000
    • Zoning: R-5

    Construction

    Type & style
    • Home type: SingleFamily
    • Property subtype: Residential, Single Family Residence
    Materials
    • Aluminum, Cedar
    • Foundation: Concrete Perimeter, Pillar/Post/Pier
    • Roof: Composition
    Condition
    • Resale
    • New construction: No
    • Year built: 1993

    Utilities & green energy

    • Sewer: Septic Tank
    • Water: Public
    • Utilities for property: DSL

    Community & HOA

    Community
    • Subdivision: Battle Ground
    HOA
    • Has HOA: No
    Location
    • Region: Battle Ground

    Financial & listing details

    • Price per square foot: $367/sqft
    • Tax assessed value: $741,493
    • Annual tax amount: $6,213
    • Date on market: 9/6/2024
    • Cumulative days on market: 51 days
    • Listing terms: Cash,Conventional,FHA,USDA Loan,VA Loan
    • Road surface type: Paved

    Price history

    DateEventPrice
    12/2/2024Sold$875,000$367/sqft
    Source: RMLS (OR) #24365867 Report a problem
    10/27/2024Pending sale$875,000$367/sqft
    Source: RMLS (OR) #24365867 Report a problem
    10/7/2024Price change$875,000-2.8%$367/sqft
    Source: RMLS (OR) #24365867 Report a problem
    9/6/2024Listed for sale$899,900+135.3%$378/sqft
    Source: RMLS (OR) #24365867 Report a problem
    9/9/2004Sold$382,500+12.5%$161/sqft
    Source: Public Record Report a problem
    5/18/2000Sold$340,000$143/sqft
    Source: Public Record Report a problem

    Public tax history

    YearProperty taxesTax assessment
    2024$6,487 +4.4%$741,493 -6.9%
    2023$6,213 +11.8%$796,286 +6.6%
    2022$5,559 -1%$746,811 +23.4%
    2021$5,618 +2.9%$604,984 +8.4%
    2020$5,462 $558,008 +4.9%
    2019$5,462 +20.8%$531,965 +5.5%
    2018$4,522 -20.3%$504,245 +4.2%
    2017$5,672 +16.4%$483,954 +7.2%
    2016$4,871 +2.4%$451,491 +11.1%
    2015$4,758 -0.5%$406,461 +4.4%
    2014$4,783 $389,359 +7.5%
    2013$4,783 +2%$362,085 +9.2%
    2012$4,690 +4.9%$331,614 -8.7%
    2011$4,472 +12.8%$363,350
    2010$3,964 -6.6%$363,350 -6.3%
    2009$4,243 $387,815 -16.3%
    2008-- $463,400
    2007-- $463,400 +34%
    2005-- $345,800
    2004-- $345,800 +16.9%
    2001$2,924 -8.8%$295,700 +11.3%
    2000$3,208 $265,700
    Find assessor info on the county website

    Neighborhood: 98604

    Nearby schools

    GreatSchools rating
    Schools provided by the listing agent
    • Elementary: Yacolt
    • Middle: Amboy
    • High: Battle Ground

    Source: RMLS (OR). This data may not be complete. We recommend contacting the local school district to confirm school assignments for this home.

    Get a cash offer in 3 minutes
    Find out how much your home could sell for in as little as 3 minutes with a no-obligation cash offer.
    Estimated market value
    $881,900
    Get a cash offer in 3 minutes
    Find out how much your home could sell for in as little as 3 minutes with a no-obligation cash offer.
    Estimated market value
    $881,900