Welcome home to this beautifully updated 2-story home located in the highly sought-after community of Thousand Oaks. From the moment you enter, you're greeted by soaring ceilings, abundant natural light, a stunning view of one of the many beloved neighborhood lakes, and thoughtful custom design throughout. The main floor features his & her offices, a spacious kitchen designed for both function and style, complete with granite countertops and new stainless steel appliances, & large walk-in pantry. The adjacent hearth room and 2nd living room both offer an inviting space to unwind with plenty of room for entertaining, while the formal dining area is ideal for hosting unforgettable gatherings. Upstairs, you’ll find 4 bedrooms, each with attached bathrooms and ample closet space. The luxurious primary suite includes separate his & her walk-in closets and a spacious ensuite bathroom, offering the perfect private retreat. Downstairs, the finished lower level is a true entertainer’s dream. With a full kitchen complete with a dishwasher & full-size refrigerator, bar area, 3rd living room with fireplace, and 5th bedroom. Venture outside to a private backyard retreat that’s equally suited for relaxation and entertaining. A brick-paved patio provides the perfect space for outdoor dining, while a brand new Firemagic grill invites summer cookouts. End your evenings gathered around the fire pit, surrounded by mature landscaping and the peaceful sounds of nature. Additional upgrades include a brand-new AC system, added new hardwoods floors and refinished the existing ones, new paint throughout, new carpet, new automated window coverings and a new steel fence. Enjoy all that Thousand Oaks has to offer, including two community pools, swim team, pickleball and planned tennis courts, a playground, fishing access, green spaces, trails, lakes, and year-round family-friendly events. This home offers the perfect blend of luxury, comfort, & community living.
Sold
Price Unknown
14420 NW 66th St, Parkville, MO 64152
5beds
4,539sqft
Single Family Residence
Built in 2008
0.28 Acres Lot
$769,800 Zestimate®
$--/sqft
$5,603 Estimated rent
Home value
$769,800
$716,000 - $824,000
$5,603/mo
Zestimate® history
Owner options
List your home for rent
$5,603/mo
Rent Zestimate®
Find your next renter with Zillow Rental Manager. Plus, with online applications, you can quickly screen prospective tenants – for free.
$5,603/mo
Rent Zestimate®
Refinance and save
$835/mo
Est. payment
Refinancing to a lower rate could help reduce your monthly payments and save thousands over the life of the loan.
$835/mo
Est. payment
Explore your selling options
Work with a Zillow partner agent
Leverage their expertise and Zillow's premium Showcase listings to get your home seen by more buyers.
Get startedList with your own agent
Get your home in front of millions of buyers by listing it on Zillow.
Learn how to do itSell it yourself
Take full control of how buyers see your home on Zillow by listing For Sale by Owner (FSBO).
List your homeWhat's special
Zillow last checked:
Listing updated:
Listed by:
Kathleen Spiking 816-739-2699,
ReeceNichols - Country Club Plaza,
Rob Ellerman Team 816-304-4434,
ReeceNichols - Lees Summit
Bought with:
Kristi Burke, 2016034210
RE/MAX Innovations
Source: Heartland MLS as distributed by MLS GRID,MLS#: 2566606
Facts & features
Interior
Bedrooms & bathrooms
- Bedrooms: 5
- Bathrooms: 5
- Full bathrooms: 4
- 1/2 bathrooms: 1
Primary bedroom
- Features: Built-in Features, Carpet, Ceiling Fan(s), Walk-In Closet(s)
- Level: Second
- Dimensions: 14 x 20
Bedroom 2
- Features: Carpet, Ceiling Fan(s)
- Level: Second
- Dimensions: 10 x 14
Bedroom 3
- Features: Built-in Features, Carpet, Ceiling Fan(s)
- Level: Second
- Dimensions: 11 x 14
Bedroom 4
- Features: Built-in Features, Carpet, Ceiling Fan(s)
- Level: Second
- Dimensions: 12 x 12
Bedroom 5
- Features: Carpet, Ceiling Fan(s)
- Level: Basement
- Dimensions: 12 x 13
Primary bathroom
- Features: Ceramic Tiles, Double Vanity, Separate Shower And Tub
- Level: Second
- Dimensions: 14 x 14
Breakfast room
- Level: First
- Dimensions: 12 x 12
Den
- Level: First
- Dimensions: 10 x 12
Dining room
- Features: Carpet
- Level: First
- Dimensions: 11 x 13
Family room
- Features: Built-in Features, Carpet, Kitchen Island, Wet Bar
- Level: Basement
- Dimensions: 20 x 25
Hearth room
- Features: Built-in Features, Fireplace
- Level: First
- Dimensions: 14 x 14
Kitchen
- Features: Granite Counters, Kitchen Island, Pantry
- Level: First
- Dimensions: 11 x 16
Kitchen 2nd
- Level: Basement
Living room
- Features: Built-in Features, Carpet, Fireplace
- Level: First
- Dimensions: 15 x 20
Office
- Features: Built-in Features
- Level: First
- Dimensions: 10 x 10
Other
- Features: Carpet, Ceiling Fan(s)
- Level: Basement
- Dimensions: 13 x 25
Heating
- Natural Gas
Cooling
- Electric
Appliances
- Included: Cooktop, Dishwasher, Disposal, Dryer, Exhaust Fan, Microwave, Refrigerator, Built-In Oven, Built-In Electric Oven, Stainless Steel Appliance(s), Washer
- Laundry: Laundry Room, Main Level
Features
- Ceiling Fan(s), Kitchen Island, Pantry, Stained Cabinets, Vaulted Ceiling(s), Walk-In Closet(s)
- Flooring: Carpet, Tile, Wood
- Basement: Basement BR,Concrete,Finished,Full,Walk-Out Access
- Number of fireplaces: 1
- Fireplace features: Basement, Hearth Room, Living Room
Interior area
- Total structure area: 4,539
- Total interior livable area: 4,539 sqft
- Finished area above ground: 2,979
- Finished area below ground: 1,560
Property
Parking
- Total spaces: 3
- Parking features: Attached, Garage Faces Front
- Attached garage spaces: 3
Features
- Patio & porch: Deck, Patio, Covered
- Spa features: Bath
- Fencing: Metal
- Waterfront features: Pond
Lot
- Size: 0.28 Acres
- Features: City Lot
Details
- Parcel number: 204020300014017000
Construction
Type & style
- Home type: SingleFamily
- Architectural style: Traditional
- Property subtype: Single Family Residence
Materials
- Stone Trim, Stucco
- Roof: Composition
Condition
- Year built: 2008
Details
- Builder model: Sutton ii
- Builder name: Jay Jackson
Utilities & green energy
- Sewer: Public Sewer
- Water: Public
Community & HOA
Community
- Security: Smart Door Lock, Smoke Detector(s)
- Subdivision: Thousand Oaks
HOA
- Has HOA: Yes
- Amenities included: Clubhouse, Other, Pickleball Court(s), Play Area, Pool, Tennis Court(s), Trail(s)
- Services included: Management, Other, Trash
- HOA fee: $835 annually
- HOA name: Thousand Oaks
Location
- Region: Parkville
Financial & listing details
- Tax assessed value: $525,517
- Annual tax amount: $7,428
- Date on market: 8/12/2025
- Listing terms: Cash,Conventional,FHA,Private Financing Available,VA Loan
- Exclusions: See Disclosures
- Ownership: Private
- Road surface type: Paved
Price history
| Date | Event | Price |
|---|---|---|
| 9/19/2025 | Sold | -- |
Source:  Heartland MLS as distributed by MLS GRID #2566606 Report a problem Heartland MLS as distributed by MLS GRID #2566606 Report a problem | ||
| 8/14/2025 | Contingent | $750,000$165/sqft |
Source: Heartland MLS as distributed by MLS GRID #2566606 Report a problem | ||
| 8/12/2025 | Listed for sale | $750,000+3.4%$165/sqft |
Source: Heartland MLS as distributed by MLS GRID #2566606 Report a problem | ||
| 9/26/2023 | Sold | -- |
Source: Heartland MLS as distributed by MLS GRID #2428850 Report a problem | ||
| 8/19/2023 | Pending sale | $725,000$160/sqft |
Source: Heartland MLS as distributed by MLS GRID #2428850 Report a problem | ||
| 7/12/2023 | Price change | $725,000-3.3%$160/sqft |
Source: Heartland MLS as distributed by MLS GRID #2428850 Report a problem | ||
| 6/17/2023 | Listed for sale | $750,000$165/sqft |
Source: Heartland MLS as distributed by MLS GRID #2428850 Report a problem | ||
Public tax history
| Year | Property taxes | Tax assessment |
|---|---|---|
| 2025 | $8,323 +12.1% | $99,848 |
| 2024 | $7,428 -0.2% | $99,848 |
| 2023 | $7,447 +11.5% | $99,848 +12.9% |
| 2022 | $6,681 -0.4% | $88,440 |
| 2021 | $6,705 -2.2% | $88,440 |
| 2020 | $6,854 | $88,440 |
| 2018 | -- | $88,440 |
| 2017 | $6,909 -1.6% | $88,440 |
| 2016 | $7,023 -0.5% | $88,440 |
| 2015 | $7,056 +3% | $88,440 |
| 2013 | $6,852 | $88,440 |
| 2012 | -- | $88,440 |
| 2011 | -- | $88,440 |
| 2010 | -- | $88,440 |
| 2009 | -- | $88,440 |
Find assessor info on the county website
Neighborhood: 64152
Nearby homes
- $593,1004 bd3 ba2.6k sqft14410 NW 66th St, Parkville, MO 64152Off Market
- $607,8004 bd4 ba3k sqft6625 NW Hickory Dr, Parkville, MO 64152Off Market

- $714,4004 bd5 ba4k sqft6635 NW Hickory Dr, Parkville, MO 64152Off Market
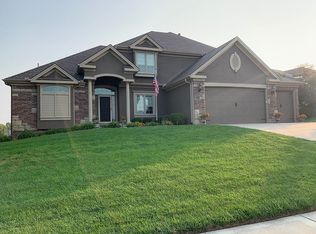
- $618,4004 bd3 ba3.2k sqft14390 NW 66th St, Parkville, MO 64152Off Market
- $675,8004 bd5 ba3.9k sqft6645 NW Hickory Dr, Parkville, MO 64152Off Market
- $584,3004 bd3 ba3k sqft14415 NW 66th St, Parkville, MO 64152Off Market
- $576,0004 bd4 ba3.7k sqft14395 NW 66th St, Parkville, MO 64152Off Market
- $543,8004 bd4 ba2k sqft14380 NW 66th St, Parkville, MO 64152Off Market
Nearby schools
GreatSchools rating
- 7/10Union Chapel Elementary SchoolGrades: K-5Distance: 0.9 mi
- 6/10Walden Middle SchoolGrades: 6-8Distance: 6.1 mi
- 8/10Park Hill South High SchoolGrades: 9-12Distance: 6.9 mi
Schools provided by the listing agent
- Elementary: Union Chapel
- Middle: Walden
- High: Park Hill South
Source: Heartland MLS as distributed by MLS GRID. This data may not be complete. We recommend contacting the local school district to confirm school assignments for this home.
Get a cash offer in 3 minutes
Find out how much your home could sell for in as little as 3 minutes with a no-obligation cash offer.
Estimated market value
$769,800
Get a cash offer in 3 minutes
Find out how much your home could sell for in as little as 3 minutes with a no-obligation cash offer.
Estimated market value
$769,800
- Missouri
- Platte County
- Parkville
- 64152
- 14420 NW 66th St
Nearby cities
Nearby zip codes
Other Parkville Topics
