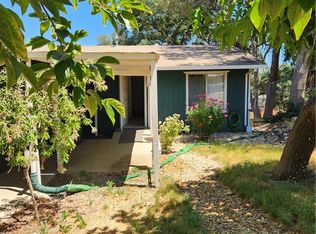
This elderly log cabin has been completely restored. To honor this style of home, the seller chose to leave the natural color and cleaned and refinished the interior and exterior walls and floors in the living and front bedroom. Wonderful upgrades include new kitchen cabinets, counter, sink, stove, dishwasher, upgraded bathroom and dual pane windows with blinds. An additional living space with back door and second bedroom looks to the spacious backyard with storage shed. Comfort is provided by a mini split and ceiling fans for heating and cooling and there is plumbing available if you wish to add a washer and dryer. A comfortable deck compliments the fenced backyard that might be large enough to add a garage or shop. This wonderful log home sits a couple of blocks from Clear Lake and stores. A beautiful tree in front adds shade for those summer days..........even a new mailbox! The building across the street is used to store inventory for a furniture store. A cleared Section1 Structural Pest Report is available for your review. Take a look; you will be delightfully surprised. Bring an offer.
For sale
Listed by: Keller Williams Realty • Elizabeth Black • Contact: lkblack@kw.com
Price cut: $50K (8/28)
$199,000
14420 Pearl Ave, Clearlake, CA 95422
2beds
650sqft
Single Family Residence
Built in 1955
5,227 Square Feet Lot
$-- Zestimate®
$306/sqft
$-- HOA
What's special
- 108 days
- 444
- 28
Zillow last checked:
Listing updated:
Listed by:
Elizabeth Black DRE #00957613 lkblack@kw.com,
Keller Williams Realty,
Andre Holmes DRE #02203329,
Keller Williams Realty
Source: CRMLS,MLS#: LC26112275 Originating MLS: California Regional MLS
Originating MLS: California Regional MLSFacts & features
Interior
Bedrooms & bathrooms
- Bedrooms: 2
- Bathrooms: 1
- Full bathrooms: 1
- Main level bathrooms: 1
- Main level bedrooms: 2
Rooms
- Room types: Bedroom, Kitchen, Living Room, Primary Bathroom, Primary Bedroom, Other
Primary bedroom
- Features: Main Level Primary
Bedroom
- Features: All Bedrooms Down
Bathroom
- Features: Low Flow Plumbing Fixtures, Remodeled, Separate Shower
Kitchen
- Features: Remodeled, Updated Kitchen
Other
- Features: Walk-In Closet(s)
Heating
- Electric
Cooling
- Electric
Appliances
- Included: Dishwasher, Electric Range
- Laundry: See Remarks
Features
- All Bedrooms Down, Main Level Primary, Walk-In Closet(s)
- Flooring: Laminate
- Windows: Double Pane Windows, Screens
- Basement: Sump Pump
- Has fireplace: No
- Fireplace features: None
- Common walls with other units/homes: No Common Walls
Interior area
- Total interior livable area: 650 sqft
Property
Parking
- Parking features: Driveway Level, Driveway, Gravel, Gated, Off Street, On Street
Accessibility
- Accessibility features: None
Features
- Levels: One
- Stories: 1
- Entry location: 1
- Patio & porch: Rear Porch, Deck, Wood
- Exterior features: Rain Gutters
- Pool features: None
- Spa features: None
- Fencing: Chain Link,Wood
- Has view: Yes
- View description: City Lights
Lot
- Size: 5,227 Square Feet
- Features: Back Yard, Front Yard, Level, Trees, Walkstreet, Yard
Details
- Additional structures: Shed(s)
- Parcel number: 040155200000
- Zoning: R1
- Special conditions: Standard
Construction
Type & style
- Home type: SingleFamily
- Architectural style: Log Home
- Property subtype: Single Family Residence
Materials
- Log, Log Siding
- Foundation: Concrete Perimeter
- Roof: Composition
Condition
- Updated/Remodeled
- New construction: No
- Year built: 1955
Utilities & green energy
- Electric: 220 Volts in Kitchen
- Sewer: Public Sewer
- Water: Public
- Utilities for property: Electricity Connected, Sewer Connected, Water Connected
Community & HOA
Community
- Features: Dog Park, Fishing, Golf, Gutter(s), Hiking, Lake, Park, Rural, Water Sports
- Security: Carbon Monoxide Detector(s), Smoke Detector(s)
Location
- Region: Clearlake
Financial & listing details
- Price per square foot: $306/sqft
- Tax assessed value: $143,262
- Date on market: 5/23/2026
- Cumulative days on market: 108 days
- Listing terms: Cash,Conventional
- Inclusions: stove, dishwasher, ceiling fans and light
- Exclusions: none
- Road surface type: Paved
Estimated market value
Not available
Estimated sales range
Not available
$1,381/mo
Price history
| Date | Event | Price |
|---|---|---|
| 8/28/2026 | Price change | $199,000-20.1%$306/sqft |
Source:  CRMLS #LC26112275 Report a problem CRMLS #LC26112275 Report a problem | ||
| 7/16/2026 | Price change | $249,000-2.4%$383/sqft |
Source: CRMLS #LC26112275 Report a problem | ||
| 5/23/2026 | Listed for sale | $255,000+88.9%$392/sqft |
Source: CRMLS #LC26112275 Report a problem | ||
| 11/18/2022 | Sold | $135,000-9.9%$208/sqft |
Source: Public Record Report a problem | ||
| 11/15/2022 | Pending sale | $149,900$231/sqft |
Source: CRMLS #LC22139098 Report a problem | ||
| 9/29/2022 | Contingent | $149,900$231/sqft |
Source: CRMLS #LC22139098 Report a problem | ||
| 7/29/2022 | Listed for sale | $149,900$231/sqft |
Source: CRMLS #LC22139098 Report a problem | ||
| 7/15/2022 | Pending sale | $149,900$231/sqft |
Source: CRMLS #LC22139098 Report a problem | ||
| 7/2/2022 | Listed for sale | $149,900$231/sqft |
Source: CRMLS #LC22139098 Report a problem | ||
Public tax history
| Year | Property taxes | Tax assessment |
|---|---|---|
| 2026 | -- | $143,262 +2% |
| 2025 | $2,400 +39.5% | $140,454 +2% |
| 2024 | $1,720 +1.3% | $137,700 +2% |
| 2023 | $1,699 +43.5% | $135,000 +233.7% |
| 2022 | $1,183 +95.6% | $40,455 +2% |
| 2021 | $605 +0.6% | $39,663 +1% |
| 2020 | $601 +4% | $39,257 +2% |
| 2019 | $578 +0.3% | $38,488 +2% |
| 2018 | $577 +4.4% | $37,734 +2% |
| 2017 | $552 +17% | $36,995 +2% |
| 2016 | $472 +1.6% | $36,270 +1.5% |
| 2015 | $465 +1.8% | $35,726 +2% |
| 2014 | $457 +1.4% | $35,027 +0.5% |
| 2013 | $450 0% | $34,870 +2% |
| 2012 | $450 +1% | $34,187 +2% |
| 2011 | $446 +3.1% | $33,518 +0.7% |
| 2010 | $432 +4.2% | $33,269 +1.8% |
| 2008 | $415 +2% | $32,694 +2% |
| 2007 | $407 +3.8% | $32,054 +2% |
| 2006 | $392 +1.5% | $31,427 +2% |
| 2005 | $386 +3.5% | $30,812 +2% |
| 2004 | $373 +2.9% | $30,209 +1.9% |
| 2003 | $363 +1.6% | $29,656 +2% |
| 2002 | $357 +3.9% | $29,075 +2% |
| 2001 | $344 +1% | $28,506 +2% |
| 2000 | $340 | $27,948 |
Find assessor info on the county website
Monthly payment
Est. payment
Payment breakdown
Explore the cost of this home by adjusting the details. Changes won't be saved.Climate risks
Neighborhood: 95422


Similar homes
- $179,0002 bd1 ba684 sqft3586 Halika Street, Clearlake, CA 95422For Sale
 MLS ID #326068642, Pieter Kloos, Navigate Real Estate. BAREIS
 - $199,0003 bd1 ba818 sqft3419 Green Avenue, Clearlake, CA 95422For Sale
 MLS ID #323041680, Moussa Btaiche, RE/MAX Gold. BAREIS
 - $184,9002 bd1 ba744 sqft3420 Harrison St, Clearlake, CA 95422For Sale
 MLS ID #LC26056559, Katherine Malloy, RE/MAX Gold Lake County. CRMLS
 - $232,9002 bd1 ba924 sqft3940 Mullen Ave, Clearlake, CA 95422For Sale
 MLS ID #PA26094803, Saralyn Billotti-Austin, Waller Real Estate. CRMLS
Local buyer's agents are ready to help
