Skip main navigation
Active
  • Listed by: RSVP Brokers ERA • Jamie Brakken
    $2,087,000

    14420 SE 84th Street, Newcastle, WA 98059

    3beds
    3,240sqft
    : 
    Loading
    Get pre-qualified
    Single Family Residence
    Built in 1997
    0.31 Acres Lot
    $1,992,500 Zestimate®
    $644/sqft
    $58/mo HOA

    What's special

    Open floor planStylish chandeliersTransitional modern stylingSophisticated luxury daylight ramblerLarge islandDouble vanitySoaking tub
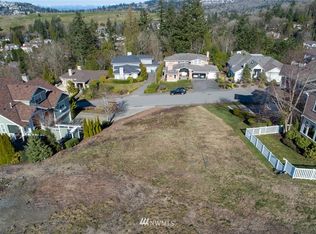
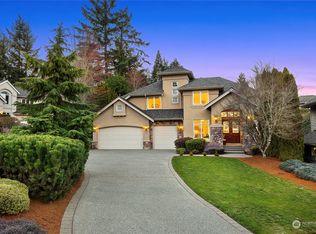
    Sophisticated luxury daylight Rambler in Newcastle at China Creek. Perched elegantly above the Reserve at Newcastle, this stunning stucco 3 bedroom home perfectly blends transitional modern styling with high utility. Designed for effortless main-floor living with the Primary Bedroom on the main, and with extensive space to host or house those you love. This light and bright residence is an absolute dream for car enthusiasts, collectors of toys and outdoor lovers and entertainers alike. The open floor plan includes a Chef’s Kitchen, equipped with double ovens, exceptional counter space, a large island and a casual eat-in area. Your Primary retreat features a soaking tub, double vanity, a well appointed walk-in closet with stylish chandeliers. Hunter Douglas sheer window coverings with blackout shades complete the picture. A Wine Connoisseur’s Cellar has dedicated, climate-controlled 1,250-bottle capacity with a tasting room. Two separate garages offer 5 bays and an impressive 1,690 sq ft of storage space for multiple vehicles and all of the your sports and hobby collections. New carpet in 2026, all systems serviced and w/in life span. Near trailheads for miles of hiking/biking to Cougar Mountain and the Golf Club at Newcastle. Enjoy romantic sunset views and dinner at the Calcutta Grill within walking distance, and listen for the bagpipes! Easy access to I-405/I-90, near shopping, restaurants and job centers - this turnkey home is the one!
    12 days
    |
    412
    |
    25
    |

    Zillow last checked:

    Listing updated:

    Listed by:

    Jamie Brakken,

    RSVP Brokers ERA,

    Paula Antone,

    RSVP Brokers ERA

    Source: NWMLS as distributed by MLS GRID,MLS#: 2546702MLS Logo

    Loading...

      Facts & features

      Interior

      Bedrooms & bathrooms
      • Bedrooms: 3
      • Bathrooms: 3
      • Full bathrooms: 2
      • 1/2 bathrooms: 1
      • Main level bathrooms: 2
      • Main level bedrooms: 1
      Primary bedroom
      • Level: Main
      Bedroom
      • Level: Lower
      Bedroom
      • Level: Lower
      Bathroom full
      • Level: Lower
      Bathroom full
      • Level: Main
      Other
      • Level: Main
      Dining room
      • Level: Main
      Entry hall
      • Level: Main
      Family room
      • Level: Main
      Kitchen with eating space
      • Level: Main
      Living room
      • Level: Main
      Rec room
      • Level: Lower
      Utility room
      • Level: Main
      Heating
      • Fireplace, Forced Air, Heat Pump, High Efficiency (Unspecified), Recirculation Pump, Electric, Natural Gas
      Cooling
      • Forced Air, Heat Pump
      Appliances
      • Included: Dishwasher, Disposal, Double Oven, Dryer, Microwave, Refrigerator, Stove(s)/Range(s), Washer, Dishwasher(s), Dryer(s), Garbage Disposal, Microwave(s), Refrigerator(s), Washer(s), Water Heater: Gas, Water Heater Location: Lower Level Storage Room
      Features
      • Bath Off Primary, Dining Room, High Tech Cabling
      • Flooring: Ceramic Tile, Carpet
      • Windows: Dbl Pane/Storm Window, Skylight(s)
      • Basement: Daylight,Finished
      • Number of fireplaces: 2
      • Fireplace features: Gas, Main Level: 2, Fireplace
      Interior area
      • Total structure area: 3,240
      • Total interior livable area: 3,240 sqft
      Video & virtual tour

      Property

      Parking
      • Total spaces: 10
      • Parking features: Driveway, Attached Garage
      • Has attached garage: Yes
      • Covered spaces: 5
      • Uncovered spaces: 5
      Features
      • Levels: One
      • Stories: 1
      • Entry location: Main
      • Patio & porch: Bath Off Primary, Dbl Pane/Storm Window, Dining Room, Fireplace, High Tech Cabling, Security System, Skylight(s), Sprinkler System, Vaulted Ceiling(s), Walk-In Closet(s), Water Heater, Wine Cellar
      • Has view: Yes
      • View description: Golf Course, Partial, Territorial
      Lot
      • Size: 0.31 Acres
      • Features: Curbs, Paved, Sidewalk, Cable TV, Deck, Gas Available, High Speed Internet, Patio, Sprinkler System
      • Topography: Level,Partial Slope
      • Residential vegetation: Fruit Trees
      Details
      • Parcel number: 7135521790
      • Special conditions: Standard

      Construction

      Type & style
      • Home type: SingleFamily
      • Architectural style: Contemporary,1 Story w/Bsmnt.
      • Property subtype: Single Family Residence
      Materials
      • Cement Planked, Stucco, Wood Siding, Cement Plank
      • Foundation: Poured Concrete, Slab
      • Roof: Composition
      Condition
      • Very Good
      • Year built: 1997
      • Major remodel year: 1997

      Utilities & green energy

      • Electric: Company: Puget Sound Energy
      • Sewer: Sewer Connected, Company: Coal Creek Utility District
      • Water: Public, Company: Coal Creek Utility District
      • Utilities for property: Xfinity, Xfinity

      Community & HOA

      Community
      • Features: CCRs, Park, Playground, Trail(s)
      • Security: Security System
      • Subdivision: Newcastle
      HOA
      • Services included: Common Area Maintenance, Road Maintenance, Snow Removal
      • HOA fee: $350 semi-annually
      • HOA phone: 800-537-9619
      Location
      • Region: Newcastle

      Financial & listing details

      • Price per square foot: $644/sqft
      • Tax assessed value: $1,982,000
      • Annual tax amount: $17,587
      • Date on market: 6/30/2026
      • Cumulative days on market: 14 days
      • Listing terms: Conventional
      • Inclusions: Dishwasher(s), Double Oven, Dryer(s), Garbage Disposal, Microwave(s), Refrigerator(s), Stove(s)/Range(s), Washer(s)

        Estimated market value

        $1,992,500

        $1.89M - $2.09M

        $5,371/mo

        Price history

        DateEventPrice
        7/1/2026Listed for sale$2,087,000+44.9%$644/sqft
        Source: NWMLS as distributed by MLS GRID #2546702 Report a problem
        9/24/2020Sold$1,440,000-5.6%$444/sqft
        Source: NWMLS as distributed by MLS GRID #1602742 Report a problem
        8/21/2020Pending sale$1,525,000$471/sqft
        Source: Realogics Sotheby's International Realty #1602742 Report a problem
        8/4/2020Price change$1,525,000-4.4%$471/sqft
        Source: Realogics Sotheby's International Realty #1602742 Report a problem
        7/2/2020Price change$1,595,000-1.8%$492/sqft
        Source: Realogics Sotheby's International Realty #1602742 Report a problem
        5/21/2020Listed for sale$1,625,000+100.6%$502/sqft
        Source: Realogics Sotheby's International Realty #1602742 Report a problem
        7/25/2013Sold$810,000+1.3%$250/sqft
        Source: NWMLS as distributed by MLS GRID #494598 Report a problem
        6/15/2013Pending sale$799,800$247/sqft
        Source: Coldwell Banker Bain #494598 Report a problem
        6/15/2013Listed for sale$799,800$247/sqft
        Source: Coldwell Banker Bain #494598 Report a problem
        6/5/2013Pending sale$799,800$247/sqft
        Source: Coldwell Banker Bain #494598 Report a problem
        5/31/2013Listed for sale$799,800-3%$247/sqft
        Source: Coldwell Banker Bain Report a problem
        10/22/2010Listing removed$824,950$255/sqft
        Source: Redfin #107026 Report a problem
        7/24/2010Listed for sale$824,950+7.8%$255/sqft
        Source: Redfin #107026 Report a problem
        6/23/2004Sold$765,000$236/sqft
        Source: NWMLS as distributed by MLS GRID #24060270 Report a problem

        Public tax history

        YearProperty taxesTax assessment
        2025$17,588 +7.2%$1,982,000 +6.7%
        2024$16,405 +12.6%$1,857,000 +18.7%
        2023$14,567 -5%$1,564,000 -16.8%
        2022$15,341 +15.6%$1,880,000 +41.4%
        2021$13,274 +17.1%$1,330,000 +26.7%
        2020$11,331 +4.2%$1,050,000 +2.4%
        2019$10,879 +0.7%$1,025,000 -4.6%
        2018$10,803 -1.3%$1,074,000 +8%
        2017$10,943 +35.7%$994,000 +11.2%
        2016$8,066 $894,000 +5.8%
        2015$8,066 $845,000 +16.6%
        2014$8,066 $725,000 +15.6%
        2013$8,066 $627,000 +8.3%
        2012-- $579,000 -2.4%
        2011-- $593,000 -10.7%
        2010-- $664,000
        2009-- $664,000 -9.3%
        2007-- $732,000 +8.4%
        2006-- $675,000 +6.5%
        2005-- $634,000 +20.5%
        2001$6,571 -1%$526,000 +5.6%
        2000$6,640 $498,000
        Find assessor info on the county website

        Monthly payment

        Est. payment

        Payment breakdown

        Explore the cost of this home by adjusting the details. Changes won't be saved.
        All calculations are estimates and provided by Zillow, Inc. for informational purposes only. Actual amounts may vary.
        HOA fees may include property taxes on listings classified as Co-Ops. Contact the listing agent and/or owner for fee details.
        Mortgage interest rates are dependent on a number of factors, including credit score, down payment, and repayment length. Interest rate data provided by Zillow Group Marketplace, Inc. as of 1/1/1970 from various mortgage lenders with which we have lead or other similar arrangements; the Estimated Payment is an average of those rates.
        See how much you could borrow to make a competitive offer.

        Climate risks

        Neighborhood: 98059

        Getting around

        10 / 100
        Car-Dependent
        12 / 100
        Somewhat Bikeable

        Nearby schools

        GreatSchools rating

        A local agent can set up tours, give advice and negotiate with sellers.

        Browse local experts

        Similar homes