Skip main navigation
Sold
  • $920,000

    14420 Smallstig Cir, Carmel, IN 46033

    4beds
    4,910sqft
    Residential, Single Family Residence
    Built in 2012
    0.32 Acres Lot
    $988,200 Zestimate®
    $187/sqft
    $3,875 Estimated rent

    Home value

    $988,200

    $939,000 - $1.04M

    $3,875/mo

    Zestimate® history
    Loading
    Loading...

    Owner options

    List your home for rent

    $3,875/mo

    Rent Zestimate®

    Find your next renter with Zillow Rental Manager. Plus, with online applications, you can quickly screen prospective tenants – for free.

    Learn more

    $3,875/mo

    Rent Zestimate®

    Refinance and save

    $5,779/mo

    Est. payment

    Refinancing to a lower rate could help reduce your monthly payments and save thousands over the life of the loan.

    See today's rates

    $5,779/mo

    Est. payment

    Explore your selling options

    Work with a Zillow partner agent

    Leverage their expertise and Zillow's premium Showcase listings to get your home seen by more buyers.

    Get started

    List with your own agent

    Get your home in front of millions of buyers by listing it on Zillow.

    Learn how to do it

    Sell it yourself

    Take full control of how buyers see your home on Zillow by listing For Sale by Owner (FSBO).

    List your home

    What's special

    Spacious roomsWarming drawerProjection tvLarge laundry room
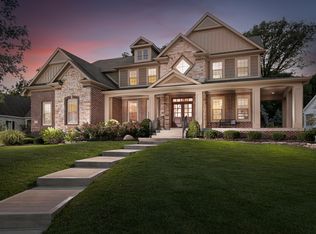

    Welcome to your new comfortable, yet luxurious home that is brimming with features!! This home is an entertainment dream home that boasts a 3 season room, deck, patio, and main and lower level wet bars with spacious rooms, projection TV and whole house sound system. The kitchen features a warming drawer, and separate ice maker for hosting family and friend gatherings. With the Primary on the main level, this house is perfect for kids, out of town family, and/or guests with a large laundry room on both the main and lower levels. Accommodate your vehicles/toys in the heated 3 car garage! Pool Table does NOT convey.

    Zillow last checked:

    Listing updated:

    Listing Provided by:

    Heidi Henderson 317-508-2859,

    Berkshire Hathaway Home

    Bought with:

    Hannah Walker

    Berkshire Hathaway Home

    Source: MIBOR as distributed by MLS GRID,MLS#: 21962562MLS Logo

    Facts & features

    Interior

    Bedrooms & bathrooms
    • Bedrooms: 4
    • Bathrooms: 4
    • Full bathrooms: 3
    • 1/2 bathrooms: 1
    • Main level bathrooms: 2
    • Main level bedrooms: 1
    Primary bedroom
    • Features: Carpet
    • Level: Main
    • Area: 650 Square Feet
    • Dimensions: 25x26
    Bedroom 2
    • Features: Carpet
    • Level: Basement
    • Area: 210 Square Feet
    • Dimensions: 14x15
    Bedroom 3
    • Features: Carpet
    • Level: Basement
    • Area: 240 Square Feet
    • Dimensions: 16x15
    Bedroom 4
    • Features: Carpet
    • Level: Basement
    • Area: 204 Square Feet
    • Dimensions: 12x17
    Other
    • Features: Tile-Ceramic
    • Level: Main
    • Area: 126 Square Feet
    • Dimensions: 9 x 14
    Other
    • Features: Tile-Ceramic
    • Level: Basement
    • Area: 84 Square Feet
    • Dimensions: 12x7
    Dining room
    • Features: Hardwood
    • Level: Main
    • Area: 208 Square Feet
    • Dimensions: 16x13
    Family room
    • Features: Carpet
    • Level: Basement
    • Area: 792 Square Feet
    • Dimensions: 36x22
    Foyer
    • Features: Hardwood
    • Level: Main
    • Area: 104 Square Feet
    • Dimensions: 8 x 13
    Great room
    • Features: Hardwood
    • Level: Main
    • Area: 400 Square Feet
    • Dimensions: 25x16
    Kitchen
    • Features: Hardwood
    • Level: Main
    • Area: 456 Square Feet
    • Dimensions: 24x19
    Heating
    • Forced Air
    Cooling
    • Has cooling: Yes
    Appliances
    • Included: Gas Cooktop, Dishwasher, Dryer, Disposal, Gas Water Heater, Humidifier, Microwave, Oven, Double Oven, Convection Oven, Refrigerator, Bar Fridge, Ice Maker, Warming Drawer, Washer, Water Softener Owned
    • Laundry: Main Level, In Basement
    Features
    • Double Vanity, Breakfast Bar, Cathedral Ceiling(s), Tray Ceiling(s), Kitchen Island, Ceiling Fan(s), Hardwood Floors, Eat-in Kitchen, Pantry, Walk-In Closet(s), Wet Bar
    • Flooring: Hardwood
    • Basement: Ceiling - 9+ feet,Egress Window(s),Finished,Storage Space
    • Number of fireplaces: 2
    • Fireplace features: Gas Starter, Living Room, Outside, Wood Burning
    Interior area
    • Total structure area: 4,910
    • Total interior livable area: 4,910 sqft
    • Finished area below ground: 2,455

    Property

    Parking
    • Total spaces: 3
    • Parking features: Attached, Concrete, Heated, Workshop in Garage
    • Attached garage spaces: 3
    Features
    • Levels: One
    • Stories: 1
    • Patio & porch: Deck
    Lot
    • Size: 0.32 Acres
    Details
    • Parcel number: 291022029025000018
    • Horse amenities: None

    Construction

    Type & style
    • Home type: SingleFamily
    • Architectural style: Ranch
    • Property subtype: Residential, Single Family Residence
    Materials
    • Cement Siding, Stone
    • Foundation: Concrete Perimeter
    Condition
    • New construction: No
    • Year built: 2012

    Utilities & green energy

    • Water: Municipal/City

    Community & neighborhood

    Location
    • Region: Carmel
    • Subdivision: Cherry Tree Grove

    HOA & financial

    HOA
    • Has HOA: Yes
    • HOA fee: $1,200 annually

    Price history

    DateEventPrice
    4/1/2024Sold$920,000$187/sqft
    Source: MIBOR as distributed by MLS GRID #21962562 Report a problem
    2/20/2024Pending sale$920,000$187/sqft
    Source: MIBOR as distributed by MLS GRID #21962562 Report a problem
    2/15/2024Listed for sale$920,000+18.7%$187/sqft
    Source: MIBOR as distributed by MLS GRID #21962562 Report a problem
    11/10/2020Sold$775,000-2.4%$158/sqft
    Source: MIBOR as distributed by MLS GRID #21732788 Report a problem
    10/1/2020Pending sale$794,000$162/sqft
    Source: Keller Williams Indy Metro W #21732788 Report a problem
    9/16/2020Price change$794,000-1.9%$162/sqft
    Source: Keller Williams Indy Metro W #21732788 Report a problem
    9/1/2020Price change$809,000-2.4%$165/sqft
    Source: Keller Williams Indy Metro W #21732788 Report a problem
    8/22/2020Listed for sale$829,000$169/sqft
    Source: Keller Williams Indy Metro W #21732788 Report a problem

    Public tax history

    YearProperty taxesTax assessment
    2025$6,796 +1.4%$802,100 +34.3%
    2024$6,701 -2.8%$597,200 -0.8%
    2023$6,892 +7.9%$602,000 -0.1%
    2022$6,387 -0.9%$602,900 +7%
    2021$6,445 +1.6%$563,500 -0.8%
    2020$6,345 +0.7%$568,000 +1.6%
    2019$6,300 +5.5%$559,300 -0.8%
    2018$5,974 +80.1%$563,900 +5.3%
    2017$3,317 -46.4%$535,400 -11%
    2016$6,184 +5.3%$601,900 +12.2%
    2014$5,872 +0%$536,600
    2013$5,872 +104.1%$536,600 +269.8%
    2012$2,878 -5.6%$145,100 -9.5%
    2011$3,047 +25461.7%$160,400 +26633.3%
    2010$12 +15.5%$600
    2009$10 $600

    Find assessor info on the county website

    Neighborhood: 46033

    Nearby schools

    GreatSchools rating
    Get a cash offer in 3 minutes
    Find out how much your home could sell for in as little as 3 minutes with a no-obligation cash offer.
    Estimated market value
    $988,200
    Get a cash offer in 3 minutes
    Find out how much your home could sell for in as little as 3 minutes with a no-obligation cash offer.
    Estimated market value
    $988,200