Skip main navigation
Off market
  • $313,200

    14420 Tiffer Ln, Austin, TX 78728

    2beds
    2baths
    1,111sqft
    SingleFamily
    Built in 1984
    4,660 Square Feet Lot
    $313,200 Zestimate®
    $282/sqft
    $1,834 Estimated rent

    Home value

    $313,200

    $294,000 - $332,000

    $1,834/mo

    Zestimate® history
    Loading
    Loading...

    Owner options

    List your home for rent

    $1,834/mo

    Rent Zestimate®

    Find your next renter with Zillow Rental Manager. Plus, with online applications, you can quickly screen prospective tenants – for free.

    Learn more

    $1,834/mo

    Rent Zestimate®

    Refinance and save

    $2,069/mo

    Est. payment

    Refinancing to a lower rate could help reduce your monthly payments and save thousands over the life of the loan.

    See today's rates

    $2,069/mo

    Est. payment

    Explore your selling options

    Work with a Zillow partner agent

    Leverage their expertise and Zillow's premium Showcase listings to get your home seen by more buyers.

    Get started

    List with your own agent

    Get your home in front of millions of buyers by listing it on Zillow.

    Learn how to do it

    Sell it yourself

    Take full control of how buyers see your home on Zillow by listing For Sale by Owner (FSBO).

    List your home

    What's special

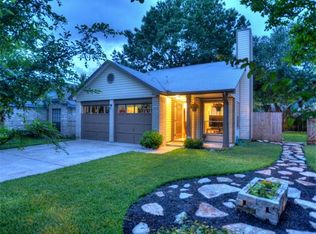
    This adorable home was completely gutted down to the sheetrock, all popcorn was removed from the ceilings and the interior and exterior were painted. Hand-scraped acacia wood floors grace the Livingroom, kitchen, hallway and both bedrooms. All interior doors were replaced. The beautiful metal front door has ornate black iron between two panes of glass allowing just the right amount of light to pour in. The living and dining rooms have a wall full of windows with 2” blinds allowing plenty of light to flow in all the way up the vaulted ceilings. LIVING ROOM: The focal point of the living room is the antique quarter sawn oak fireplace mantle with pebble stone hearth purchased from Hunstman Antiques at the Austin Antique Mall, there is 1 ceiling fan, and vaulted ceilings. DINING ROOM: The dining room gets tons of natural light from a large window. Open the French doors and step into the backyard on the 16 x 16 paverstone patio. KITCHEN: The maple wood custom kitchen cabinets with Brushed Bronze twisted wire door and drawer pulls are manufactured and warranted by Mid-Century (Signature Series) from Under Budget Kitchens and painted antique white with chocolate glaze. There is 3” crown molding at the top, a hidden pull-out trash and recycle bin, 2 pull-out trays, a 2 shelf Lazy Susan, appliance garage, cabinets over the refrigerator and a pair of glass cabinet doors to display your beautiful dishes. The granite counter tops from Tileworks are in “white honey” with Ogee polished edges. The area is well lit by 5 recessed lights in the ceiling, under cabinet lighting and a Tiffany 4-light drop rail fixture over the 8 ½ deep copper sink. Stainless Steel “Gallery” by Frigidaire appliance package includes: side by side refrigerator, microwave, exhaust fan that vents to the outside, 5 burner gas stove and dishwasher. The large window in the kitchen looks into the backyard. MASTER-BEDROOM: Spacious in size the room measures 11.5 x 15, has 1 ceiling fan, 2 closets with adjustable shelving and 1 closet with built in drawers. MASTER-BATH: Dark Emperador, Pineapple Onyx and Crema Marfil marble grace the floor and go 1/2 way up the wall with elongated glass tiles accented by 4 x 4 “Fleur-de-Les” tiles. Pineapple Onyx marble covers floor to ceiling on the shower walls. 2 recessed fixtures offer plenty of light in the shower. Delta shower heads are in Brushed Bronze. Mid-Century (Signature Series) cabinets with 8 drawers for storage, appliance garage with storage shelves above and towel cabinet over the commode have Brushed Bronze color “Fleur-de-Les” drawer pulls. The “White Honey” granite counter tops host the oval hand hammered copper sink with Delta faucet. In addition to the light over the sink there is an exhaust fan/light/heater. The heater keeps you very warm on cool days! HALL BATH: This room is so “shabby chic” with a vintage flair! “White Carrera” marble covers the floor and ½ way up the wall. The chandelier hanging over the claw foot bathtub and the Escolona Glass “shell” fixture light up the vintage style vanity. This bathroom also has an exhaust fan/light/heater providing extra light and heat. BEDROOM #2: This 15 x 11 bedroom is currently being used as an office with a large window looking out at the front yard. There is a walk in closet with adjustable shelves. This very well cared for home is being sold by the owner/agent. ***For Sale by Owner/Agent***

    This property is off market, which means it's not currently listed for sale or rent on Zillow. This may be different from what's available on other websites or public sources.

    Facts & features

    Interior

    Bedrooms & bathrooms
    • Bedrooms: 2
    • Bathrooms: 2
    Heating
    • Forced air, Gas
    Cooling
    • Other
    Appliances
    • Included: Dishwasher, Dryer, Washer
    • Laundry: In Unit
    Features
    • Flooring: Other
    • Basement: None
    • Has fireplace: Yes
    • Furnished: Yes
    Interior area
    • Total interior livable area: 1,111 sqft

    Property

    Parking
    • Total spaces: 1
    • Parking features: Garage - Detached, Off-street
    Features
    • Exterior features: Other, Brick
    • Has view: Yes
    • View description: None
    Lot
    • Size: 4,660 sqft
    Details
    • Parcel number: 274899

    Construction

    Type & style
    • Home type: SingleFamily
    Materials
    • wood frame
    • Foundation: Slab
    • Roof: Composition
    Condition
    • Year built: 1984

    Community & neighborhood

    Location
    • Region: Austin

    HOA & financial

    HOA
    • Has HOA: Yes
    • HOA fee: $13 monthly

    Other

    Other facts
    • Cats Allowed
    • Clawfoot Tub
    • Cooling System: Air Conditioning
    • Hulu
    • Internet included in rent
    • Large Dogs Allowed
    • Laundry: In Unit
    • Lawn Care included in rent
    • Netflix
    • Paid Utilities
    • Parking Type: Garage
    • Small Dogs Allowed

    Price history

    DateEventPrice
    5/29/2020Listing removed$2,500$2/sqft
    Source: Zillow Rental Manager Report a problem
    5/11/2020Listed for rent$2,500$2/sqft
    Source: Zillow Rental Manager Report a problem
    2/23/2018Sold--
    Source: Agent Provided Report a problem
    1/24/2018Pending sale$235,000$212/sqft
    Source: Pacesetter Properties #5087433 Report a problem
    1/19/2018Listed for sale$235,000+82.2%$212/sqft
    Source: Pacesetter Properties #5087433 Report a problem
    2/16/2011Listing removed$129,000$116/sqft
    Source: Coldwell Banker United, Realtors #5837811 Report a problem
    11/28/2010Price change$129,000-2.3%$116/sqft
    Source: Coldwell Banker United, Realtors #5837811 Report a problem
    7/4/2010Listed for sale$132,000$119/sqft
    Source: Coldwell Banker United, Realtors #5837811 Report a problem

    Public tax history

    YearProperty taxesTax assessment
    2025$5,754 -4.9%$310,380 -6.8%
    2024$6,052 -11%$332,938 -12.8%
    2023$6,800 -13.6%$381,967 -14.2%
    2022$7,874 $445,100 +78.6%
    2021-- $249,268 +30.8%
    2020$4,347 +2.4%$190,517 -11.5%
    2019$4,245 +45%$215,269 +31.5%
    2018$2,928 $163,686 +10%
    2017$2,928 +8.1%$148,805 +10%
    2016$2,708 $135,277 +2.2%
    2015$2,708 $132,410 +6.3%
    2014$2,708 $124,507 -1%
    2013-- $125,793 -3%
    2012-- $129,746 -3.9%
    2011-- $135,016 +1%
    2010-- $133,616 -2.6%
    2009-- $137,116 +2.1%
    2008-- $134,316 +9.4%
    2007-- $122,747 +16.5%
    2006-- $105,335 +7.4%
    2005-- $98,052 -4.7%
    2002$898 $102,867

    Find assessor info on the county website

    Neighborhood: Wells Branch

    Nearby schools

    GreatSchools rating
    Schools provided by the listing agent
    • Elementary: Wells Branch
    • Middle: Deerpark
    • High: McNeil
    • District: Round Rock ISD

    Source: The MLS. This data may not be complete. We recommend contacting the local school district to confirm school assignments for this home.

    Get a cash offer in 3 minutes
    Find out how much your home could sell for in as little as 3 minutes with a no-obligation cash offer.
    Estimated market value
    $313,200
    Get a cash offer in 3 minutes
    Find out how much your home could sell for in as little as 3 minutes with a no-obligation cash offer.
    Estimated market value
    $313,200