Skip main navigation
Closed
  • $672,600

    14421 Dixon Ln, Homer Glen, IL 60491

    4beds
    4,439sqft
    Single Family Residence
    Built in 2009
    0.31 Acres Lot
    $672,600 Zestimate®
    $152/sqft
    $4,344 Estimated rent

    Home value

    $672,600

    $639,000 - $706,000

    $4,344/mo

    Zestimate® history
    Loading
    Loading...

    Owner options

    List your home for rent

    $4,344/mo

    Rent Zestimate®

    Find your next renter with Zillow Rental Manager. Plus, with online applications, you can quickly screen prospective tenants – for free.

    Learn more

    $4,344/mo

    Rent Zestimate®

    Refinance and save

    $4,882/mo

    Est. payment

    Refinancing to a lower rate could help reduce your monthly payments and save thousands over the life of the loan.

    See today's rates

    $4,882/mo

    Est. payment

    Explore your selling options

    Work with a Zillow partner agent

    Leverage their expertise and Zillow's premium Showcase listings to get your home seen by more buyers.

    Get started

    List with your own agent

    Get your home in front of millions of buyers by listing it on Zillow.

    Learn how to do it

    Sell it yourself

    Take full control of how buyers see your home on Zillow by listing For Sale by Owner (FSBO).

    List your home

    What's special

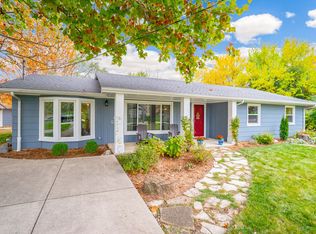
    Extraordinary, CUSTOM residence nestled on a private fully fenced lot with motorized gate! Constructed with the absolute highest attention to detail, this one of a kind masterpiece boasts an architectural design that will transcend the ages. Brick and stone construction with a charming front porch to add to the ambiance. Expansive floor plan appointed with today's most sought after HGTV designer trends including custom trim work, flooring, and paint in a sophisticated and elegant palette. Stunning kitchen with custom maple cabinetry, granite counter tops w/full granite backsplash, high end stainless steel appliance package, and island with seating. Quaint breakfast area/formal dining room adjacent to kitchen. The comfortable family room perfect for relaxing, features a beautiful fireplace. Mudroom entry appointed with custom built ins perfect for office, storage, and organization. Gorgeous master suite with sitting area, his and her closets. Posh, private master bathroom with impressive tiled steam shower, whirlpool tub, and dual vanity. Every bedroom in the house has its own bathroom! Extra windows and recessed lighting throughout home allow for optimal retention of natural light. Custom window treatments included. The Full Finished basement will leave you speechless! 25 ft. Bar designed with custom cabinetry, 150 Bottle Wine Rack, tons of granite, stone tile, 65" HDTV, pool table, arcade dart machine, theater room w/82" HDTV, and a Full Bathroom! Picturesque grounds with mature landscaping, Hot Tub, 35x20 paver patio, bonfire pit, and rough sawn cedar pergola. Energy efficient home with dual zoned heating and cooling and Honeywell T5 smart thermostats! Just a short walk to Homer Glen's prestigious Heritage Park! Conveniently located near shopping, dining, expressway access, world renowned golf courses and the upcoming 159th Street commercial corridor. For the discerning buyer seeking an exceptionally well maintained residence that shows like brand new construction. Schedule your appointment for a private showing today! Home can't be replicated at this price.

    This property is not currently displayed as for sale or rent on Zillow. This may be different from what's on other websites or public sources.

    Zillow last checked:

    Listing updated:

    Listed by:

    Tim Sherry 708-606-9931,

    Crosstown Realtors, Inc.

    Bought with:

    John Wanda

    Century 21 Circle

    Source: MRED as distributed by MLS GRID,MLS#: 10713036MLS Logo

    Facts & features

    Interior

    Bedrooms & bathrooms
    • Bedrooms: 4
    • Bathrooms: 5
    • Full bathrooms: 4
    • 1/2 bathrooms: 1
    Rooms
    • Room types: Eating Area, Mud Room, Theatre Room, Recreation Room
    Primary bedroom
    • Features: Flooring (Carpet), Window Treatments (Blinds), Bathroom (Full)
    • Level: Second
    • Area: 306 Square Feet
    • Dimensions: 18X17
    Bedroom 2
    • Features: Flooring (Carpet), Window Treatments (Blinds)
    • Level: Second
    • Area: 169 Square Feet
    • Dimensions: 13X13
    Bedroom 3
    • Features: Flooring (Carpet), Window Treatments (Blinds)
    • Level: Second
    • Area: 180 Square Feet
    • Dimensions: 15X12
    Bedroom 4
    • Features: Flooring (Carpet), Window Treatments (Blinds)
    • Level: Second
    • Area: 169 Square Feet
    • Dimensions: 13X13
    Bar entertainment
    • Features: Flooring (Ceramic Tile), Window Treatments (Blinds)
    • Level: Basement
    • Area: 500 Square Feet
    • Dimensions: 25X20
    Dining room
    • Features: Flooring (Ceramic Tile), Window Treatments (Blinds)
    • Level: Main
    • Area: 208 Square Feet
    • Dimensions: 16X13
    Eating area
    • Features: Flooring (Ceramic Tile), Window Treatments (Blinds)
    • Level: Main
    • Area: 110 Square Feet
    • Dimensions: 11X10
    Family room
    • Features: Flooring (Ceramic Tile), Window Treatments (Blinds)
    • Level: Main
    • Area: 432 Square Feet
    • Dimensions: 24X18
    Kitchen
    • Features: Kitchen (Eating Area-Breakfast Bar, Eating Area-Table Space, Island, Pantry-Butler, Pantry-Closet), Flooring (Ceramic Tile), Window Treatments (Blinds)
    • Level: Main
    • Area: 280 Square Feet
    • Dimensions: 20X14
    Laundry
    • Features: Flooring (Ceramic Tile), Window Treatments (Blinds)
    • Level: Second
    • Area: 72 Square Feet
    • Dimensions: 12X6
    Living room
    • Features: Flooring (Ceramic Tile), Window Treatments (Blinds)
    • Level: Main
    • Area: 195 Square Feet
    • Dimensions: 15X13
    Mud room
    • Features: Flooring (Ceramic Tile)
    • Level: Main
    • Area: 56 Square Feet
    • Dimensions: 8X7
    Other
    • Features: Flooring (Ceramic Tile), Window Treatments (Blinds)
    • Level: Basement
    • Area: 600 Square Feet
    • Dimensions: 30X20
    Other
    • Features: Flooring (Carpet), Window Treatments (Blinds)
    • Level: Basement
    • Area: 192 Square Feet
    • Dimensions: 16X12
    Heating
    • Natural Gas, Forced Air, Sep Heating Systems - 2+, Zoned
    Cooling
    • Central Air, Zoned
    Appliances
    • Included: Double Oven, Range, Microwave, Dishwasher, Refrigerator, Washer, Dryer, Stainless Steel Appliance(s), Range Hood, Water Purifier Owned, Water Softener Owned, Humidifier
    • Laundry: Upper Level, Gas Dryer Hookup, In Unit, Sink
    Features
    • Cathedral Ceiling(s), Wet Bar, Built-in Features, Walk-In Closet(s)
    • Windows: Screens, Skylight(s)
    • Basement: Finished,Egress Window,Full
    • Attic: Pull Down Stair
    • Number of fireplaces: 1
    • Fireplace features: Wood Burning, Gas Log, Family Room
    Interior area
    • Total structure area: 4,455
    • Total interior livable area: 4,439 sqft
    • Finished area below ground: 1,515

    Property

    Parking
    • Total spaces: 2
    • Parking features: Concrete, Side Driveway, Garage Door Opener, Heated Garage, Garage, On Site, Garage Owned, Detached
    • Garage spaces: 2
    • Has uncovered spaces: Yes
    Accessibility
    • Accessibility features: No Disability Access
    Features
    • Stories: 2
    • Patio & porch: Patio, Porch
    • Exterior features: Fire Pit
    • Has spa: Yes
    • Spa features: Outdoor Hot Tub, Indoor Hot Tub
    Lot
    • Size: 0.31 Acres
    • Dimensions: 75X180
    Details
    • Additional structures: Pergola, Shed(s)
    • Parcel number: 1605101010040000
    • Special conditions: None
    • Other equipment: Water-Softener Owned, TV-Cable, Ceiling Fan(s), Sump Pump

    Construction

    Type & style
    • Home type: SingleFamily
    • Architectural style: Georgian
    • Property subtype: Single Family Residence
    Materials
    • Brick
    • Foundation: Concrete Perimeter
    • Roof: Asphalt
    Condition
    • New construction: No
    • Year built: 2009

    Utilities & green energy

    • Electric: Circuit Breakers, 200+ Amp Service
    • Sewer: Septic Tank
    • Water: Well

    Community & HOA

    Community
    • Security: Carbon Monoxide Detector(s)
    HOA
    • Services included: None
    Location
    • Region: Homer Glen

    Financial & listing details

    • Price per square foot: $152/sqft
    • Annual tax amount: $7,136
    • Date on market: 11/13/2021
    • Listing terms: Conventional
    • Ownership: Fee Simple

    Price history

    DateEventPrice
    6/12/2020Sold$479,900+86.7%$108/sqft
    Source: MRED as distributed by MLS GRID #10713036 Report a problem
    8/16/2011Sold$257,000$58/sqft
    Source: MRED as distributed by MLS GRID #07839748 Report a problem

    Public tax history

    Tax history is unavailable.

    Neighborhood: 60491

    Nearby schools

    GreatSchools rating
    Schools provided by the listing agent
    • District: 92

    Source: MRED as distributed by MLS GRID. This data may not be complete. We recommend contacting the local school district to confirm school assignments for this home.

    Get a cash offer in 3 minutes
    Find out how much your home could sell for in as little as 3 minutes with a no-obligation cash offer.
    Estimated market value
    $672,600
    Get a cash offer in 3 minutes
    Find out how much your home could sell for in as little as 3 minutes with a no-obligation cash offer.
    Estimated market value
    $672,600