Sample Photos, New Construction Home - This Auburn II plan boasts 2,923sq ft with 4 Beds, 3 Baths with a 3 car garage! This beautiful single story home combines convenience with luxury featuring a very spacious great room. The roomy primary bedroom offers a serene retreat, complete with oversized walk-in closet, dual sinks, and walk-in shower for ultimate comfort. The open-concept layout flows seamlessly from the roomy kitchen, equipped with a walk-in pantry to the inviting living spaces.
Closed
$442,999
14421 FIREBIRD Drive, Jacksonville, FL 32234
5beds
2,952sqft
Single Family Residence
Built in 2026
6,098 Square Feet Lot
$442,500 Zestimate®
$150/sqft
$3,116 Estimated rent
Home value
$442,500
$420,000 - $469,000
$3,116/mo
Zestimate® history
Owner options
List your home for rent
$3,116/mo
Rent Zestimate®
Find your next renter with Zillow Rental Manager. Plus, with online applications, you can quickly screen prospective tenants – for free.
$3,116/mo
Rent Zestimate®
Refinance and save
$3,260/mo
Est. payment
Refinancing to a lower rate could help reduce your monthly payments and save thousands over the life of the loan.
$3,260/mo
Est. payment
Explore your selling options
Work with a Zillow partner agent
Leverage their expertise and Zillow's premium Showcase listings to get your home seen by more buyers.
Get startedList with your own agent
Get your home in front of millions of buyers by listing it on Zillow.
Learn how to do itSell it yourself
Take full control of how buyers see your home on Zillow by listing For Sale by Owner (FSBO).
List your homeWhat's special
Open-concept layoutRoomy primary bedroomSerene retreatVery spacious great roomWalk-in showerWalk-in pantryDual sinks
Zillow last checked:
Listing updated:
Listed by:
NANCY PRUITT 904-543-3237,
OLYMPUS EXECUTIVE REALTY, INC 407-469-2000
Bought with:
JUSTIN WALLACE, 3299516
INI REALTY
Source: realMLS,MLS#: 2123728
Facts & features
Interior
Bedrooms & bathrooms
- Bedrooms: 5
- Bathrooms: 4
- Full bathrooms: 4
Primary bedroom
- Description: Walk in Closets
- Level: First
- Area: 16 Square Feet
- Dimensions: 16.00 x 1.00
Bedroom 2
- Description: Built in Closet
- Level: First
- Area: 182 Square Feet
- Dimensions: 14.00 x 13.00
Bedroom 3
- Description: Built in Closet
- Level: First
- Area: 168 Square Feet
- Dimensions: 14.00 x 12.00
Bedroom 4
- Description: Built in Closet
- Level: First
- Area: 121 Square Feet
- Dimensions: 11.00 x 11.00
Bedroom 5
- Description: EnSuite
- Level: Second
- Area: 336 Square Feet
- Dimensions: 16.00 x 21.00
Primary bathroom
- Description: Private Water Closet
- Level: First
Dining room
- Level: First
- Area: 180 Square Feet
- Dimensions: 15.00 x 12.00
Great room
- Level: First
- Area: 440 Square Feet
- Dimensions: 20.00 x 22.00
Kitchen
- Description: Walk In Pantry
- Level: First
- Area: 160 Square Feet
- Dimensions: 16.00 x 10.00
Other
- Description: Cafe
- Level: First
- Area: 99 Square Feet
- Dimensions: 11.00 x 9.00
Heating
- Central, Electric, Heat Pump
Cooling
- Central Air, Electric, Multi Units
Appliances
- Included: Dishwasher, Electric Oven, Electric Water Heater, ENERGY STAR Qualified Water Heater, Microwave
- Laundry: Electric Dryer Hookup, Lower Level, Washer Hookup
Features
- Breakfast Nook, Kitchen Island, Open Floorplan, Pantry, Primary Bathroom - Shower No Tub, Master Downstairs, Smart Thermostat, Split Bedrooms, Walk-In Closet(s)
- Flooring: Carpet, Laminate
Interior area
- Total structure area: 3,482
- Total interior livable area: 2,952 sqft
Property
Parking
- Total spaces: 3
- Parking features: Attached, Garage Door Opener
- Attached garage spaces: 3
Features
- Levels: Two
- Stories: 2
- Patio & porch: Porch, Rear Porch
- Has view: Yes
- View description: Pond
- Has water view: Yes
- Water view: Pond
- Waterfront features: Pond
Lot
- Size: 6,098 Square Feet
- Dimensions: 60 x 120
- Features: Cleared
Details
- Parcel number: 0023161840
- Zoning description: Residential
Construction
Type & style
- Home type: SingleFamily
- Architectural style: Traditional
- Property subtype: Single Family Residence
Materials
- Fiber Cement, Frame
- Roof: Shingle
Condition
- Under Construction
- New construction: Yes
- Year built: 2026
Utilities & green energy
- Sewer: Public Sewer
- Water: Public
- Utilities for property: Cable Available, Electricity Available, Electricity Connected, Natural Gas Not Available, Sewer Available, Sewer Connected, Water Available
Community & HOA
Community
- Security: Smoke Detector(s)
- Subdivision: Bellbrooke
HOA
- Has HOA: Yes
- Amenities included: Barbecue, Dog Park, Playground
- HOA fee: $192 quarterly
- HOA name: Sovereign and Jacobs
- HOA phone: 904-461-5556
Location
- Region: Jacksonville
Financial & listing details
- Price per square foot: $150/sqft
- Annual tax amount: $624
- Date on market: 1/6/2026
- Listing terms: Cash,Conventional,FHA,VA Loan
- Road surface type: Asphalt
Price history
| Date | Event | Price |
|---|---|---|
| 4/15/2026 | Sold | $442,999+0.9%$150/sqft |
Source:  realMLS #2123728 Report a problem realMLS #2123728 Report a problem | ||
| 1/6/2026 | Pending sale | $438,990$149/sqft |
Source: realMLS #2123728 Report a problem | ||
| 1/6/2026 | Listed for sale | $438,990$149/sqft |
Source: realMLS #2123728 Report a problem | ||
Public tax history
Tax history is unavailable.
Neighborhood: 32234
Nearby homes
- $376,0004 bd2 ba2k sqft14427 Firebird Dr, Jacksonville, FL 32234Sold
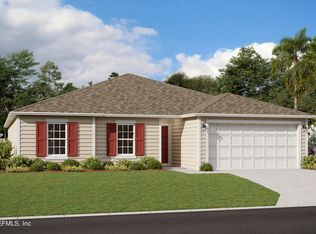
- $421,9904 bd3 ba2.7k sqft14433 Firebird Dr, Jacksonville, FL 32234New Construction
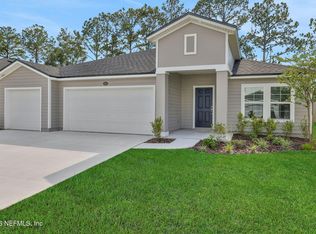
- $355,0004 bd3 ba2.1k sqft14426 Firebird Dr, Jacksonville, FL 32234Sold
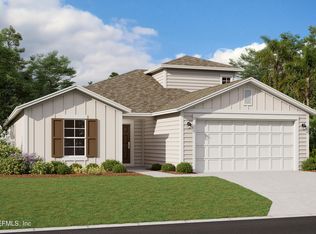
- $419,5004 bd3 ba2.7k sqft14418 Creekbluff Way, Jacksonville, FL 32234Sold
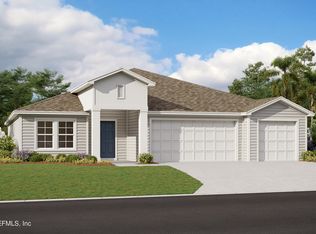
- $365,0004 bd3 ba2.2k sqft14432 Firebird Dr, Jacksonville, FL 32234Sold
- $425,0005 bd3 ba3.4k sqft14402 Firebird Dr, Jacksonville, FL 32234Sold
- $389,9905 bd4 ba2.7k sqft14388 Creekbluff Way, Jacksonville, FL 32234Sold
- $356,9904 bd3 ba2.2k sqft14382 Creekbluff Way, Jacksonville, FL 32234Sold
Nearby schools
GreatSchools rating
- 7/10Mamie Agnes Jones Elementary SchoolGrades: PK-5Distance: 7 mi
- 4/10Baldwin Middle-Senior High SchoolGrades: 6-12Distance: 6.7 mi
Schools provided by the listing agent
- Elementary: Mamie Agnes Jones
- Middle: Baldwin
- High: Baldwin
Source: realMLS. This data may not be complete. We recommend contacting the local school district to confirm school assignments for this home.
Get a cash offer in 3 minutes
Find out how much your home could sell for in as little as 3 minutes with a no-obligation cash offer.
Estimated market value
$442,500
Get a cash offer in 3 minutes
Find out how much your home could sell for in as little as 3 minutes with a no-obligation cash offer.
Estimated market value
$442,500
- Florida
- Duval County
- Jacksonville
- 32234
- 14421 FIREBIRD Drive
Nearby cities
Nearby neighborhoods
Nearby zip codes
Other Jacksonville Topics
