Welcome to 14421 garden St in the heart of Burton! This charming 3 bedroom, 2 bathroom ranch offers comfortable one floor living on a spacious half-acre lot. Here you'll find over 1390 square feet of living space with a fireplace and a fully waterproofed basement, which offers unlimited opportunity for expansion. The attached two-car garage paired with the spacious lot will give you unlimited opportunities for entertaining friends and family. Schedule your private showing today!
Active
$299,000
14421 Garden St, Burton, OH 44021
3beds
1,392sqft
Single Family Residence
Built in 1951
0.5 Acres Lot
$-- Zestimate®
$215/sqft
$-- HOA
What's special
Comfortable one floor livingFully waterproofed basementSpacious lotAttached two-car garageSpacious half-acre lot
- 6 days |
- 709 |
- 31 |
Likely to sell faster than
Zillow last checked:
Listing updated:
Listed by:
Justin B Carroll 330-705-3640 Justin@JCSells.com,
Keller Williams Legacy Group Realty,
Joshua Chambers 330-573-6553,
Keller Williams Legacy Group Realty
Source: MLS Now,MLS#: 5228033 Originating MLS: Stark Trumbull Area REALTORS
Originating MLS: Stark Trumbull Area REALTORSFacts & features
Interior
Bedrooms & bathrooms
- Bedrooms: 3
- Bathrooms: 2
- Full bathrooms: 2
- Main level bathrooms: 2
- Main level bedrooms: 3
Heating
- Gas
Cooling
- Central Air
Appliances
- Included: Range
Features
- Basement: Full
- Number of fireplaces: 1
Interior area
- Total structure area: 1,392
- Total interior livable area: 1,392 sqft
- Finished area above ground: 1,392
Video & virtual tour
Property
Parking
- Total spaces: 2
- Parking features: Driveway
- Garage spaces: 2
Features
- Levels: One
- Stories: 1
- Fencing: None
Lot
- Size: 0.5 Acres
Details
- Parcel number: 05000600
Construction
Type & style
- Home type: SingleFamily
- Architectural style: Ranch
- Property subtype: Single Family Residence
Materials
- Brick
- Roof: Metal
Condition
- Year built: 1951
Utilities & green energy
- Sewer: Public Sewer
- Water: Public
Community & HOA
HOA
- Has HOA: No
Location
- Region: Burton
Financial & listing details
- Price per square foot: $215/sqft
- Tax assessed value: $192,500
- Annual tax amount: $2,827
- Date on market: 7/16/2026
- Cumulative days on market: 35 days
Estimated market value
Not available
Estimated sales range
Not available
Not available
Price history
| Date | Event | Price |
|---|---|---|
| 7/16/2026 | Listed for sale | $299,000+81.2%$215/sqft |
Source:  MLS Now #5228033 Report a problem MLS Now #5228033 Report a problem | ||
| 8/31/2005 | Sold | $165,000+48.5%$119/sqft |
Source: Public Record Report a problem | ||
| 7/27/1995 | Sold | $111,100+32.3%$80/sqft |
Source: Public Record Report a problem | ||
| 11/8/1991 | Sold | $84,000$60/sqft |
Source: MLS Now #467927 Report a problem | ||
Public tax history
| Year | Property taxes | Tax assessment |
|---|---|---|
| 2025 | $2,827 -0.5% | $67,380 |
| 2024 | $2,840 -0.5% | $67,380 |
| 2023 | $2,854 +11.3% | $67,380 +25% |
| 2022 | $2,563 -0.8% | $53,900 |
| 2021 | $2,584 -1.4% | $53,900 |
| 2020 | $2,620 +12.4% | $53,900 +11.3% |
| 2019 | $2,331 +0.1% | $48,410 |
| 2018 | $2,329 +8.2% | $48,410 |
| 2017 | $2,152 +5.5% | $48,410 +5.7% |
| 2016 | $2,039 +7.5% | $45,820 |
| 2015 | $1,897 +4.5% | $45,820 |
| 2014 | $1,816 +0.5% | $45,820 |
| 2013 | $1,807 -0.3% | $45,820 |
| 2012 | $1,813 +0.1% | $45,820 |
| 2011 | $1,810 -1.4% | $45,820 -2.6% |
| 2010 | $1,835 +1% | $47,040 |
| 2009 | $1,817 +3.3% | $47,040 |
| 2008 | $1,759 +1% | $47,040 |
| 2007 | $1,741 0% | $47,040 |
| 2006 | $1,742 -2.6% | $47,040 |
| 2005 | $1,789 +11.7% | $47,040 +16.8% |
| 2004 | $1,601 +2.3% | $40,260 |
| 2003 | $1,566 +1% | $40,260 |
| 2002 | $1,550 +9.6% | $40,260 +9.6% |
| 2001 | $1,415 +2.6% | $36,750 |
| 2000 | $1,378 +9.7% | $36,750 |
| 1999 | $1,256 | $36,750 |
Find assessor info on the county website
Monthly payment
Est. payment
Payment breakdown
Explore the cost of this home by adjusting the details. Changes won't be saved.Climate risks
Neighborhood: 44021
Nearby schools
GreatSchools rating
- 7/10Berkshire Middle SchoolGrades: 5-8Distance: 0.8 mi
- 7/10Berkshire High SchoolGrades: 9-12Distance: 0.8 mi
Schools provided by the listing agent
- District: Berkshire LSD - 2801
Source: MLS Now. This data may not be complete. We recommend contacting the local school district to confirm school assignments for this home.
- $259,1003 bd1 ba980 sqft14411 Garden St, Burton, OH 44021Off Market
- $238,4003 bd1 ba1.1k sqft14431 Garden St, Burton, OH 44021Off Market
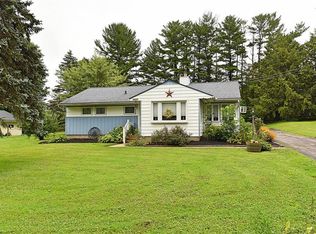
- $313,5004 bd2 ba2k sqft14441 Garden St, Burton, OH 44021Off Market
- $2,300-- bd-- ba-- sqftGarden St, Burton, OH 44021Off Market
- $289,6003 bd2 ba1.7k sqft14449 Garden St, Burton, OH 44021Off Market
- $268,3003 bd1 ba1.3k sqft14432 Garden St, Burton, OH 44021Off Market
- $281,3003 bd2 ba1.3k sqft14422 Garden St, Burton, OH 44021Off Market
- $267,4003 bd2 ba1.3k sqft14442 Garden St, Burton, OH 44021Off Market
A local agent can set up tours, give advice and negotiate with sellers.
Similar homes
- $249,9003 bd2 ba1.7k sqft14390 N Cheshire St, Burton, OH 44021For Sale
 MLS ID #5228718, Lisa Cole, Engel & Völkers Distinct. MLS Now
 - $299,9004 bd3 ba2k sqft12570 Jackson Dr, Burton, OH 44021For Sale
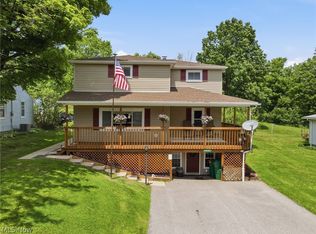 MLS ID #5215508, Ann E Blair, RE/MAX Rising. MLS Now
 - $375,0004 bd1 ba1.9k sqft13721 Spring St, Burton, OH 44021For Sale
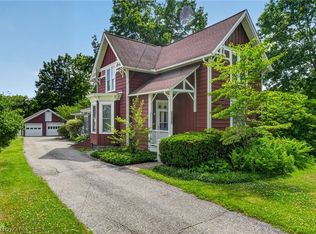 MLS ID #5222335, Ann E Blair, RE/MAX Rising. MLS Now
 - $--3 bd2 ba1.4k sqft920 Parker Rd, Aurora, OH 44202Auction
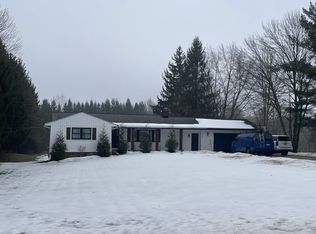 Auction.com 2
 - $349,9003 bd2 ba1.9k sqft12133 Snow Rd, Burton, OH 44021For SaleMLS ID #5213306, Susan Stasiak, Keller Williams Living. MLS Now
- $--3 bd1 ba1.8k sqft16910 Hosmer Rd, Middlefield, OH 44062AuctionAuction.com 2
- $299,0003 bd1 ba1k sqft18550 Shaw Rd, Chagrin Falls, OH 44023For SaleMLS ID #5226794, Christopher C Wertz, Keller Williams Greater Metropolitan. MLS Now
- $337,9003 bd2 ba1.5k sqft14724 Elm Dr, Newbury, OH 44065For SaleMLS ID #5224468, Darlene Pennington, Keller Williams Greater Metropolitan. MLS Now
- $299,9004 bd3 ba1.6k sqft13099 Dorothy Dr, Chesterland, OH 44026For SaleMLS ID #5224421, Anthony R Latina, RE/MAX Crossroads Properties. MLS Now
- $299,0003 bd2 ba1.9k sqft109 Cornelia Dr, Chardon, OH 44024For SaleMLS ID #5198024, Kristina L Zeleznik, RE/MAX Results. MLS Now
- $299,9002 bd1 ba1.2k sqft9793 Clay St, Montville, OH 44064For SaleMLS ID #5219179, Jessie Keener, Glasshouse Realty Group, LLC. MLS Now
- $350,0003 bd2 ba1.7k sqft8870 N Spring Valley Park Dr, Chagrin Falls, OH 44023For SaleMLS ID #5228929, Caleb Layer, Key Realty. MLS Now
- $299,9003 bd2 ba1.3k sqft18889 Riverview Dr, Chagrin Falls, OH 44023For SaleMLS ID #5210174, Michelle A Underwood, Platinum Real Estate. MLS Now
- $299,9003 bd2 ba1.9k sqft15100 Timber Rdg, Middlefield, OH 44062For SaleMLS ID #5183827, Ann E Blair, RE/MAX Rising. MLS Now
- $350,0003 bd3 ba2k sqft348 Hickory Hill Rd, Chagrin Falls, OH 44022For SaleMLS ID #5224764, Trish Rouru, Keller Williams Living. MLS Now
- $283,0003 bd1 ba1k sqft15755 Messenger Rd, Chagrin Falls, OH 44023For SaleMLS ID #5220933, James Parsons, HomeSmart Real Estate Momentum LLC. MLS Now
- $299,0003 bd3 ba1.8k sqft10785 Bell Rd, Newbury, OH 44065For SaleMLS ID #5212484, Todd D Bosley, Coldwell Banker Schmidt Realty. MLS Now
- $295,0003 bd1 ba1.1k sqft610 Sherwood Dr, Aurora, OH 44202For SaleMLS ID #5227685, Gloria J Schwartz, Howard Hanna. MLS Now
- $314,9003 bd2 ba1.2k sqft14706 Steeplechase Dr, Middlefield, OH 44062For SaleMLS ID #5180583, Julie R Dolezal, HomeSmart Real Estate Momentum LLC. MLS Now
- $--3 bd2 ba1.7k sqft1175 Bryce Ave, Aurora, OH 44202AuctionAuction.com 1
