Skip main navigation
Active
  • Price cut: $15K (6/26)
    $485,000

    14421 Kira Ln, Manor, TX 78653

    4beds
    2,513sqft
    : 
    Loading
    Get pre-qualified
    Single Family Residence
    Built in 2022
    8,437 Square Feet Lot
    $-- Zestimate®
    $193/sqft
    $57/mo HOA

    What's special

    Central hvacModern kitchenPrivate primary suiteOpen layout
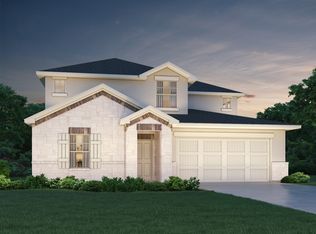
    This home was recently inspected and is in excellent condition (inspection attached). Huge price reduction b/c home is now subject to short sale but can close in 10-40 days. Built in 2022, this spacious Perry highly upgraded 1-story home in the highly desirable ShadowGlen community offers 4 bedrooms, 3 full baths, and 2,513 sq ft of thoughtfully designed living space. The open layout features a modern kitchen, generous living areas, and a private primary suite. Enjoy an attached 2-car garage, central HVAC, and multiple outdoor spaces including two open porches. Situated on an 8,438 sq ft lot, this home provides plenty of room to relax and entertain. ShadowGlen is known for its family-friendly amenities, top-rated lifestyle scores, and easy access to Manor ISD schools, parks, golf, and major Austin corridors—offering the perfect blend of comfort and convenience just minutes from Austin. Washer/ dryer and fridge do not convey. Play set does not convey and will be removed prior to sale. Home is in pristine condition and recent home inspection is attached to MLS- all items noted in need of repair were repaired by the builder at time of purchase. All information to be verified by buyers agent.
    181 days
    |
    613
    |
    54
    |

    Zillow last checked:

    Listing updated:

    Listed by:

    Deborah Maynard (704) 858-5915,

    Compass RE Texas, LLC (512) 575-3644

    Source: Unlock MLS,MLS#: 7517177MLS Logo

    Loading...

      Facts & features

      Interior

      Bedrooms & bathrooms
      • Bedrooms: 4
      • Bathrooms: 3
      • Full bathrooms: 3
      • Main level bedrooms: 4
      Heating
      • Central, ENERGY STAR Qualified Equipment
      Cooling
      • Ceiling Fan(s), Central Air, ENERGY STAR Qualified Equipment
      Appliances
      • Included: Built-In Oven(s), Cooktop, Dishwasher, Disposal, ENERGY STAR Qualified Appliances, ENERGY STAR Qualified Dishwasher, ENERGY STAR Qualified Water Heater, Exhaust Fan, Gas Cooktop, Oven, Self Cleaning Oven, Stainless Steel Appliance(s), Vented Exhaust Fan
      Features
      • Ceiling Fan(s), High Ceilings, Tray Ceiling(s), Quartz Counters, Stone Counters, Electric Dryer Hookup, French Doors, Kitchen Island, Primary Bedroom on Main, Recessed Lighting, Smart Home, Soaking Tub, Walk-In Closet(s), Washer Hookup
      • Flooring: Carpet, Tile, Wood
      • Windows: Aluminum Frames, Double Pane Windows, ENERGY STAR Qualified Windows, Screens
      Interior area
      • Total interior livable area: 2,513 sqft

      Property

      Parking
      • Total spaces: 3
      • Parking features: Concrete, Garage, Garage Door Opener, Garage Faces Front
      • Garage spaces: 3
      Accessibility
      • Accessibility features: Accessible Bedroom, Central Living Area
      Features
      • Levels: One
      • Stories: 1
      • Patio & porch: Covered
      • Exterior features: Exterior Steps, Lighting, Playground, Private Yard
      • Pool features: None
      • Fencing: Back Yard, Gate, Wood
      • Has view: Yes
      • View description: None
      • Waterfront features: None
      Lot
      • Size: 8,437 Square Feet
      • Features: Back Yard, Close to Clubhouse, Curbs, Few Trees, Landscaped, Sprinkler - Automatic, Sprinkler - Back Yard, Sprinklers In Front, Sprinkler - In-ground, Sprinkler - Side Yard
      Details
      • Additional structures: None
      • Parcel number: 02456718280000
      • Special conditions: Standard

      Construction

      Type & style
      • Home type: SingleFamily
      • Property subtype: Single Family Residence
      Materials
      • Foundation: Slab
      • Roof: Shingle
      Condition
      • Resale
      • New construction: No
      • Year built: 2022
      Details
      • Builder name: Perry

      Utilities & green energy

      • Sewer: Municipal Utility District (MUD)
      • Water: Municipal Utility District (MUD)
      • Utilities for property: Internet-Fiber, Other, Underground Utilities

      Community & HOA

      Community
      • Features: BBQ Pit/Grill, Business Center, Clubhouse, Conference/Meeting Room, Curbs, Fitness Center, Lake, Playground, Pool, Underground Utilities
      • Subdivision: SHADOWGLEN PHS 2
      HOA
      • Has HOA: Yes
      • Services included: Common Area Maintenance, Landscaping, Maintenance Grounds, Maintenance Structure
      • HOA fee: $689 annually
      • HOA name: Shadow Glen
      Location
      • Region: Manor

      Financial & listing details

      • Price per square foot: $193/sqft
      • Tax assessed value: $614,188
      • Annual tax amount: $15,091
      • Date on market: 1/16/2026
      • Listing terms: Cash,Conventional,FHA,VA Loan

        Estimated market value

        Not available

        Estimated sales range

        Not available

        Not available

        Price history

        DateEventPrice
        6/26/2026Price change$485,000-3%$193/sqft
        Source: Unlock MLS #7517177 Report a problem
        6/4/2026Price change$500,000-5.7%$199/sqft
        Source: Unlock MLS #7517177 Report a problem
        5/15/2026Price change$530,000-3.6%$211/sqft
        Source: Unlock MLS #7517177 Report a problem
        4/24/2026Price change$550,000-2.7%$219/sqft
        Source: Unlock MLS #7517177 Report a problem
        1/16/2026Listed for sale$565,000$225/sqft
        Source: Unlock MLS #7517177 Report a problem

        Public tax history

        YearProperty taxesTax assessment
        2025-- $614,188 +7.5%
        2024-- $571,544 +4.3%
        2023-- $547,808 +1726%
        2022$715 $30,000
        Find assessor info on the county website

        Monthly payment

        Est. payment

        Payment breakdown

        Explore the cost of this home by adjusting the details. Changes won't be saved.
        All calculations are estimates and provided by Zillow, Inc. for informational purposes only. Actual amounts may vary.
        HOA fees may include property taxes on listings classified as Co-Ops. Contact the listing agent and/or owner for fee details.
        Mortgage interest rates are dependent on a number of factors, including credit score, down payment, and repayment length. Interest rate data provided by Zillow Group Marketplace, Inc. as of 1/1/1970 from various mortgage lenders with which we have lead or other similar arrangements; the Estimated Payment is an average of those rates.
        See how much you could borrow to make a competitive offer.

        Climate risks

        Neighborhood: 78653

        Getting around

        4 / 100
        Car-Dependent
        25 / 100
        Somewhat Bikeable

        Nearby schools

        GreatSchools rating
        Schools provided by the listing agent
        • Elementary: ShadowGlen
        • Middle: Manor (Manor ISD)
        • High: Manor
        • District: Manor ISD

        Source: Unlock MLS. This data may not be complete. We recommend contacting the local school district to confirm school assignments for this home.

        A local agent can set up tours, give advice and negotiate with sellers.

        Browse local experts

        Similar homes