Skip main navigation
Off market
  • $592,400

    14421 McClint St, Pilot Pt, TX 76258

    4beds
    3,550sqft
    Single Family Residence
    Built in ----
    -- sqft lot
    $592,400 Zestimate®
    $167/sqft
    $3,364 Estimated rent

    Home value

    $592,400

    $533,000 - $658,000

    $3,364/mo

    Zestimate® history
    Loading
    Loading...

    Owner options

    List your home for rent

    $3,364/mo

    Rent Zestimate®

    Find your next renter with Zillow Rental Manager. Plus, with online applications, you can quickly screen prospective tenants – for free.

    Learn more

    $3,364/mo

    Rent Zestimate®

    Refinance and save

    $4,145/mo

    Est. payment

    Refinancing to a lower rate could help reduce your monthly payments and save thousands over the life of the loan.

    See today's rates

    $4,145/mo

    Est. payment

    Explore your selling options

    Work with a Zillow partner agent

    Leverage their expertise and Zillow's premium Showcase listings to get your home seen by more buyers.

    Get started

    List with your own agent

    Get your home in front of millions of buyers by listing it on Zillow.

    Learn how to do it

    Sell it yourself

    Take full control of how buyers see your home on Zillow by listing For Sale by Owner (FSBO).

    List your home

    What's special

    Modern finishesStylish finishesStriking fireplaceThoughtful architectureAttractive brick curb appealOversized windowsLarge covered patio

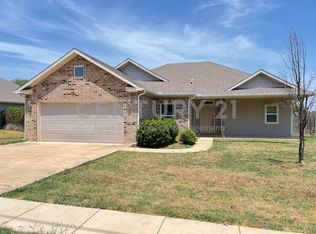
    Stunning 4-bedroom, 3.5-bath, 1-media, 1-study home in the desirable Creekview Meadows community, built in 2025 and only one year old. This beautifully designed residence offers modern finishes, thoughtful architecture, and a spacious layout ideal for both everyday living and entertaining. From the moment you arrive, the home stands out with attractive brick curb appeal, well-maintained landscaping, and a spacious two-car garage. Inside, the bright and open interior features soaring ceilings, stylish finishes. Just off the entry, a study with custom built-ins provides the perfect space for working from home, reading, or quiet relaxation. The expansive living room features dramatic vaulted ceilings, oversized windows, and a striking fireplace that creates a warm and welcoming atmosphere. The chef-inspired kitchen includes grey cabinetry, quartz countertops, stainless steel appliances, a gas cooktop, and an oversized island with seating. The kitchen flows seamlessly into the dining and living areas. The spacious primary suite offers a relaxing retreat with designer wall accents and custom built-ins. An additional downstairs bedroom with a bath provides excellent flexibility for guests or multigenerational living. Upstairs, a versatile living area overlooks the main floor and can be used as game room, or lounge, and an outstanding huge media room. Outside, the large covered patio and backyard provide plenty of space for entertaining, children's activities. Conveniently located approximately five miles from Costco, Walmart, H-E-B, and the shopping, dining, and everyday conveniences along U.S. Highway 380, University Drive. This nearly new Creekview Meadows home combines modern comfort, generous living space, and an excellent location. Owner is responsible for the annual HOA fee, and the tenant is resposible for all utilities and lawn maintainance. schools: Bothwell Elementary School Moore Middle School Celina High School Tenanat is responsible for all utilities which includes water, gas and power. And lawn maintainance.

    This property is not currently displayed as for sale or rent on Zillow. This may be different from what's on other websites or public sources.
    Zillow last checked:

    Listing updated:

    Source: Zillow Rentals

    Facts & features

    Interior

    Bedrooms & bathrooms
    • Bedrooms: 4
    • Bathrooms: 4
    • Full bathrooms: 3
    • 1/2 bathrooms: 1
    Heating
    • Central, Forced Air
    Cooling
    • Air Conditioner, Central Air
    Appliances
    • Included: Dishwasher, Freezer, Microwave Oven, Oven, Refrigerator
    • Laundry: In Unit
    Features
    • Flooring: Carpet, Hardwood
    Interior area
    • Total interior livable area: 3,550 sqft

    Property

    Parking
    • Parking features: Attached, Garage
    • Has attached garage: Yes
    • Details: Contact manager
    Details
    • Additional structures: Garage(s)

    Construction

    Type & style
    • Home type: SingleFamily
    • Property subtype: Single Family Residence

    Community & HOA

    Community
    • Deposit fee: $3,390
    • Administrative fee: $50
    Location
    • Region: Pilot Pt

    Financial & listing details

    • Price per square foot: $167/sqft
    • Date on market: 7/20/2026
    • Date available: 08/01/2026
    • Lease term: 1 Year

    Price history

    DateEventPrice
    7/22/2026Listing removed$3,390$1/sqft
    Source: Zillow Rentals Report a problem
    7/20/2026Listed for rent$3,390$1/sqft
    Source: Zillow Rentals Report a problem

    Public tax history

    Tax history is unavailable.

    Neighborhood: 76258

    Nearby schools

    GreatSchools rating
    Get a cash offer in 3 minutes
    Find out how much your home could sell for in as little as 3 minutes with a no-obligation cash offer.
    Estimated market value
    $592,400
    Get a cash offer in 3 minutes
    Find out how much your home could sell for in as little as 3 minutes with a no-obligation cash offer.
    Estimated market value
    $592,400